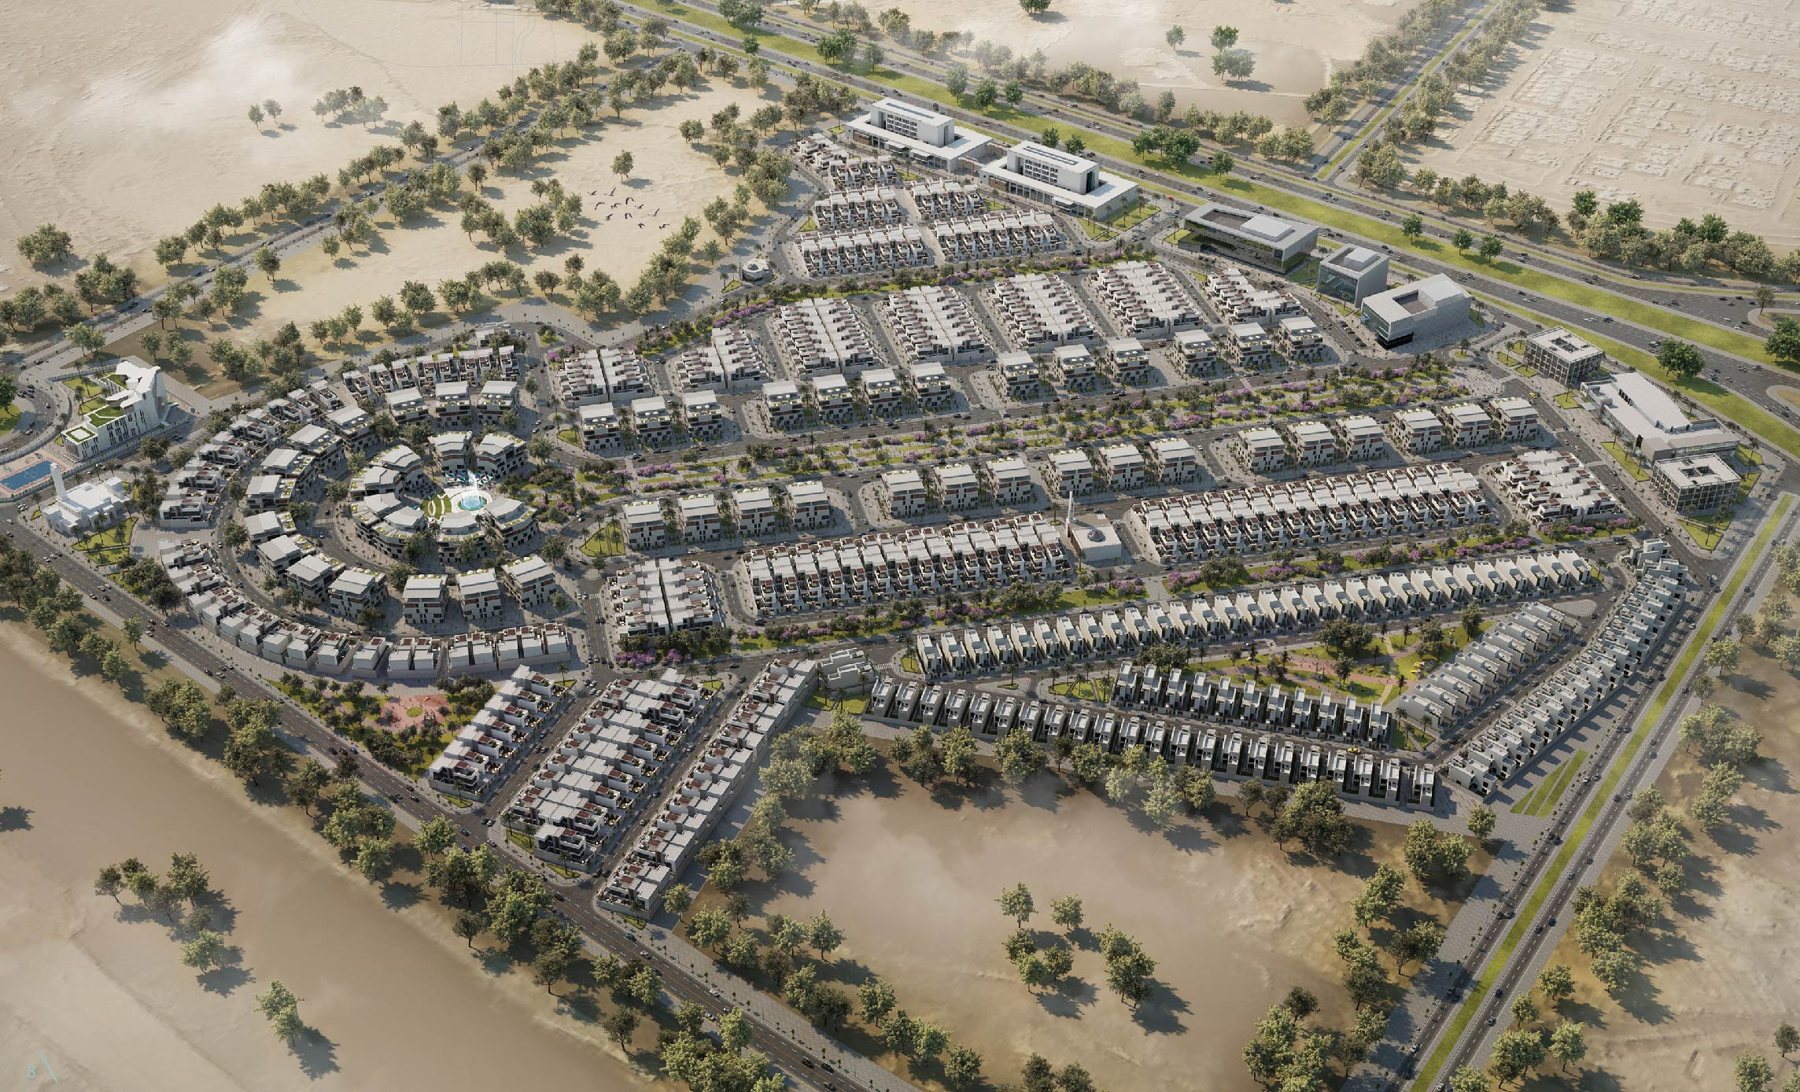
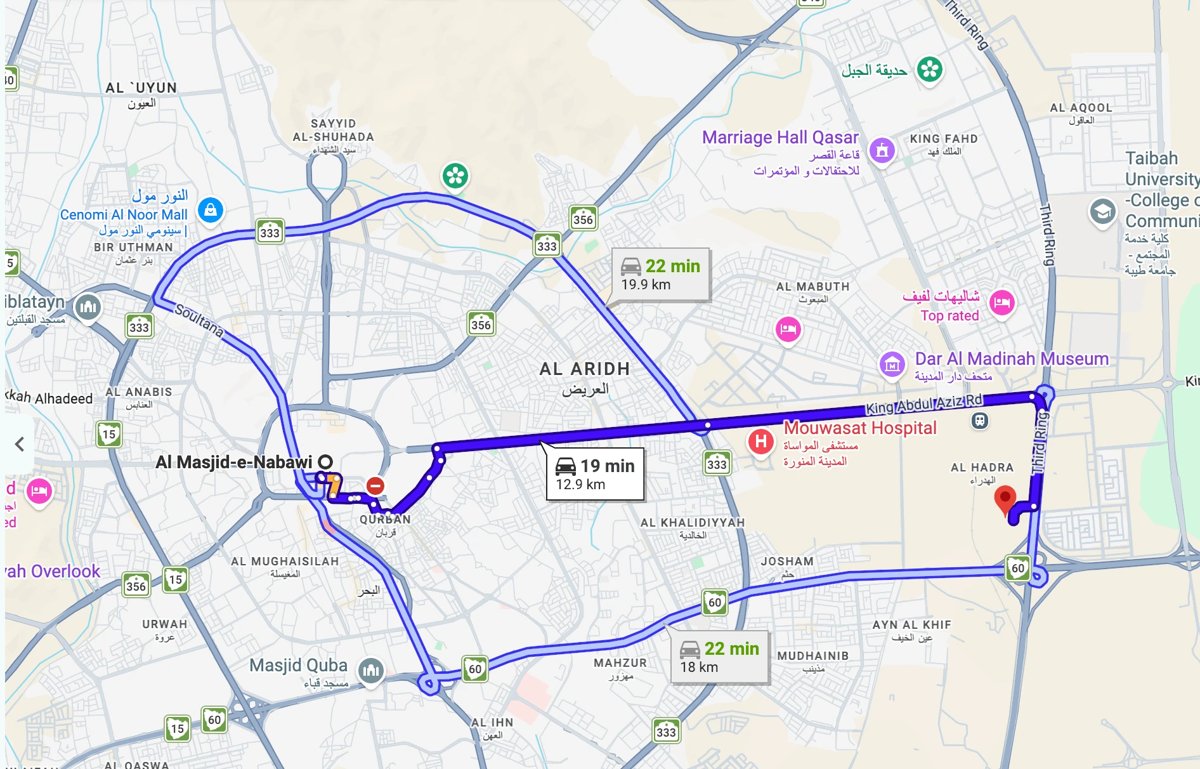
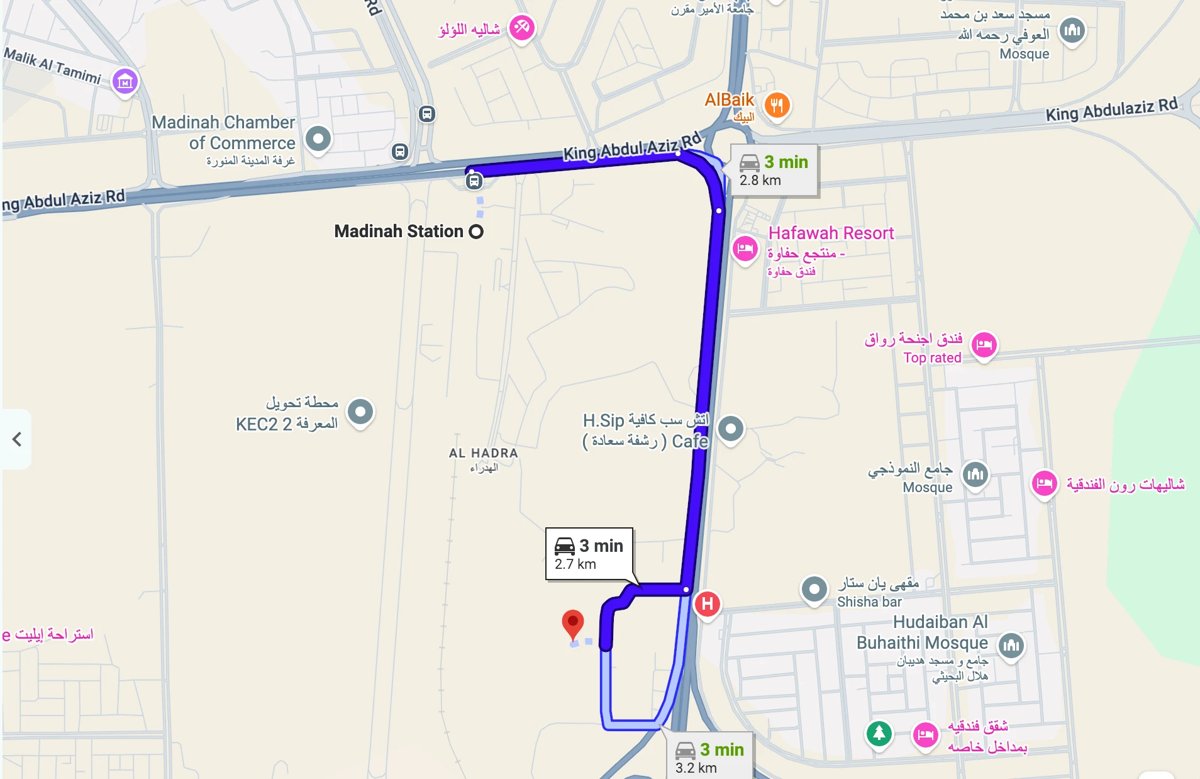
Majdiah (Meshraf Almajdiah) is one of Madinah’s leading new residential neighbourhoods — a 500,466 square metre integrated community in the approved Mishraf zone, east of the city. More than 1,106 apartments and 379 villas are set among mosques, shaded pedestrian paths and children’s play areas, a 3-minute drive (2.7 km) from the Haramain High-Speed Railway station and 19 minutes (12.9 km) from Al-Masjid an-Nabawi.
▶ Show home video · 0:18 · visuals courtesy of Al MajdiahSee the villas →
At a glance
Scheme type: Residential neighbourhood — apartments and villas with integrated community services.
Scale: 500,466 m² · 1,106+ residential apartments · 379 villas.
Apartments: 17 layouts from 69 m² one-bedroom suites to 145.56 m² three-bedroom family homes, all with two or three bathrooms.
Villas: Three-storey family villas on plots of 300–336 m² with majlis, maid’s room and roof terraces.
Zone: Mishraf — approved for non-Saudi ownership on the official Saudi Properties portal.
Majdiah masterplan & location
Majdiah is a gated, master-planned community in east Madinah on the King Abdul Aziz Road corridor beside the Third Ring Road. The masterplan sets villas and apartment buildings around masajid, landscaped boulevards, parks and community facilities. Tap the image to enlarge.
Driving times to key landmarks (Google Maps):
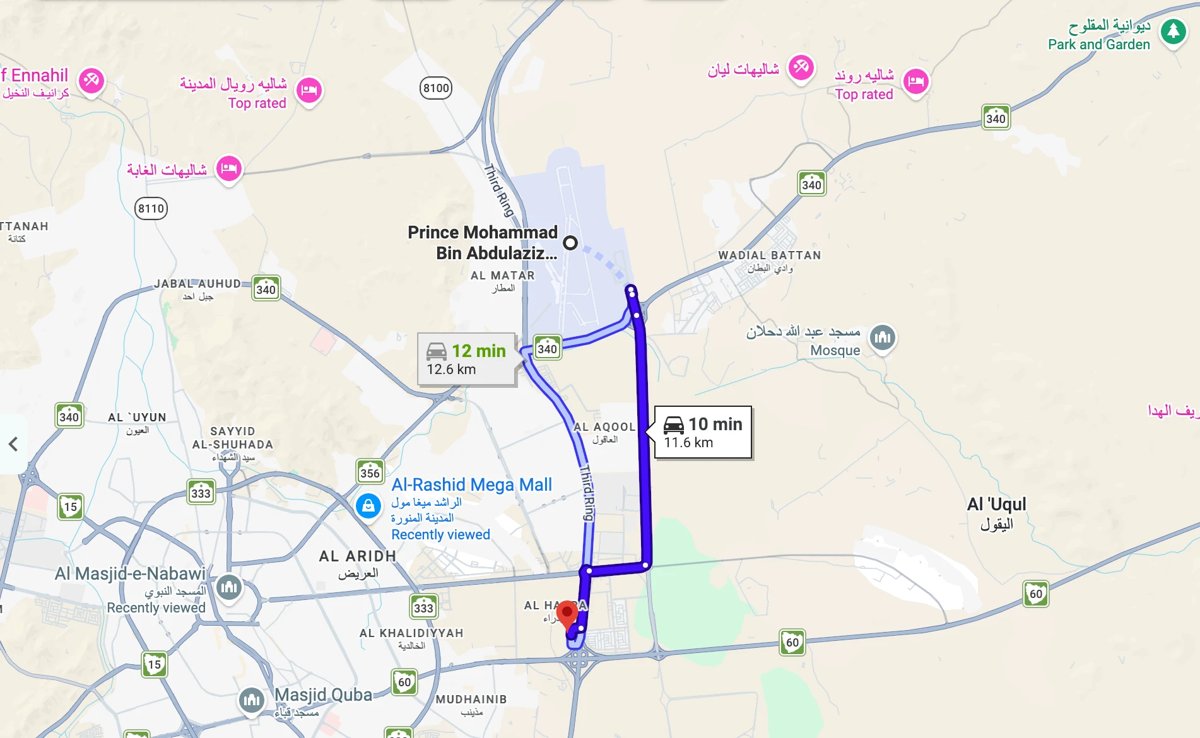
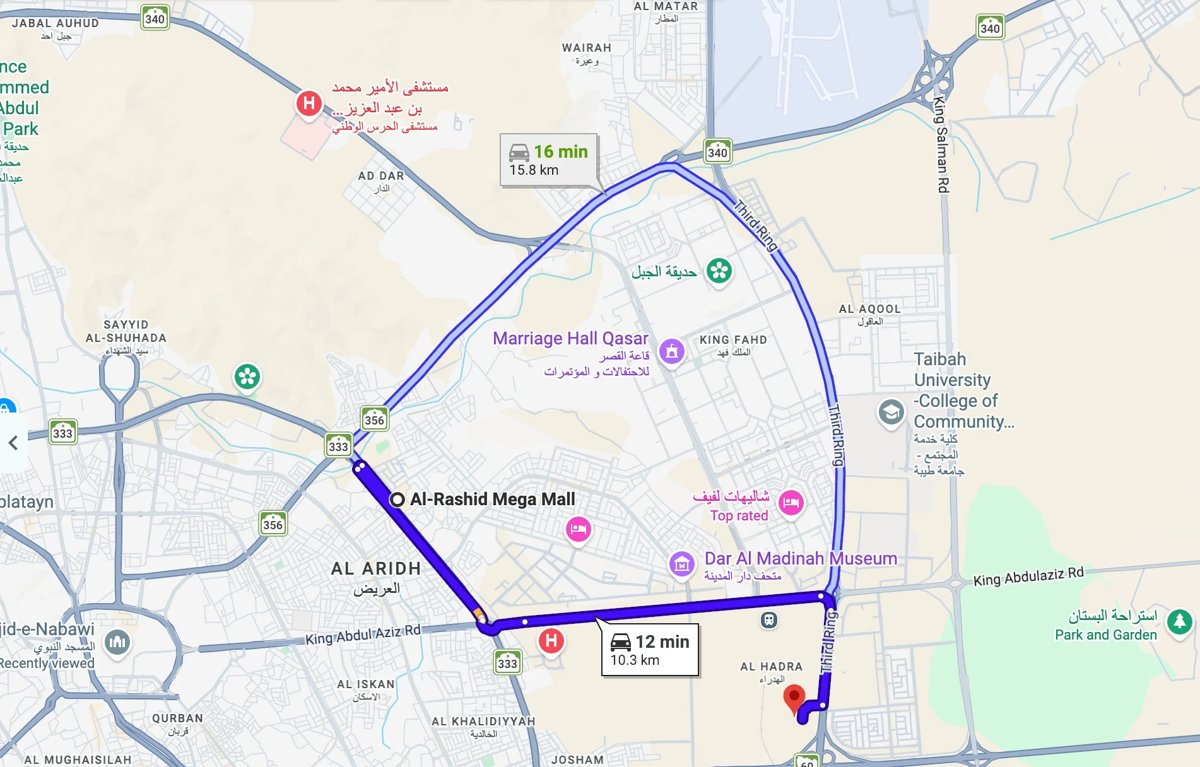
Taibah University, King Fahd Park, Al-Mouwasat Hospital and the Medical University are also close by.
Majdiah in pictures
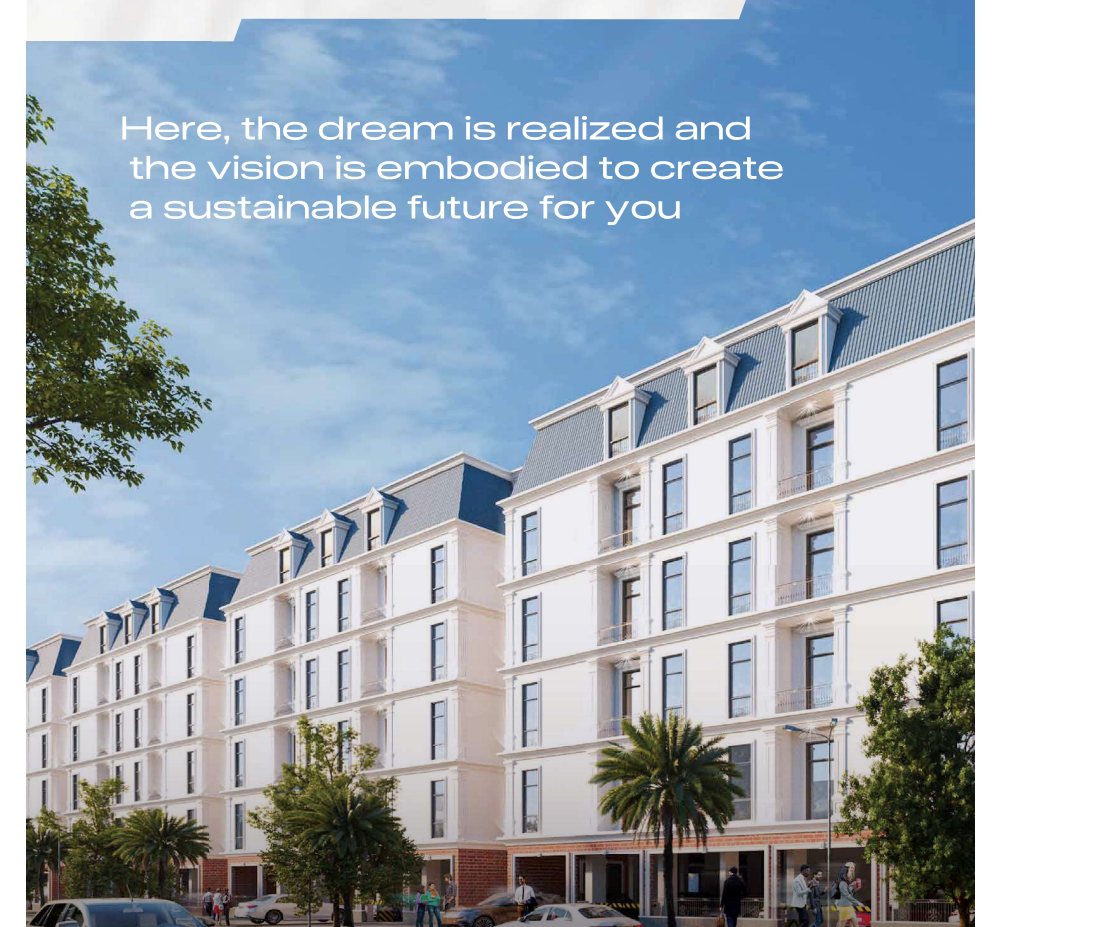
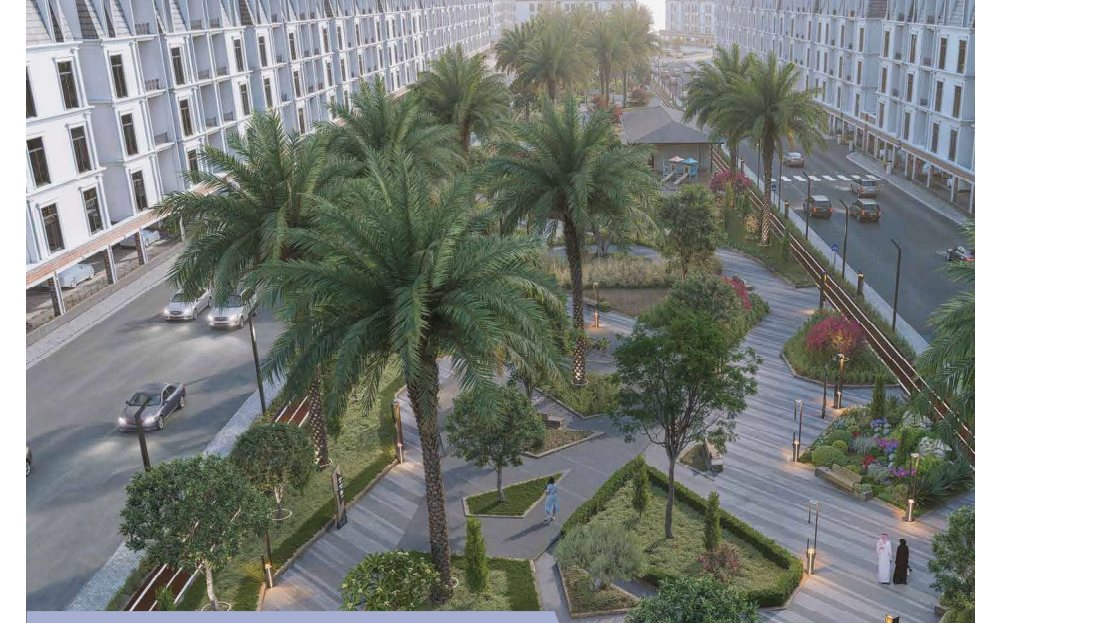
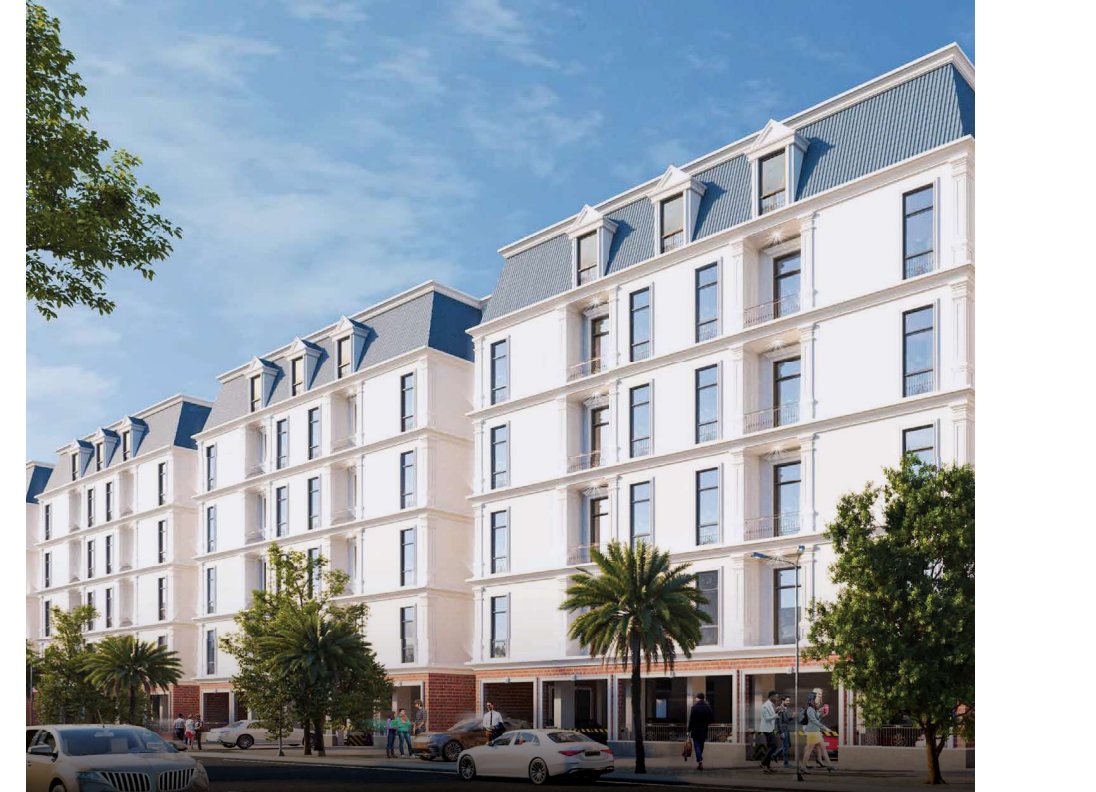
Renders from the Majdiah brochure — developer materials.
Majdiah apartment types
Seventeen apartment layouts are offered across the neighbourhood’s low-rise buildings. Every home has a master bedroom and generous living space; most include dressing rooms, balconies or laundry rooms. Kitchen and air-conditioning fit-out varies: new developer releases may include them, while resale apartments are usually sold without — each listing states what is included. Tap any floor plan to enlarge it. Pricing is released in phases — contact us for the current price list and availability.
▶ Apartments show home video · 0:15 · visuals courtesy of Al MajdiahApartments for sale now →
1 bedroom apartments
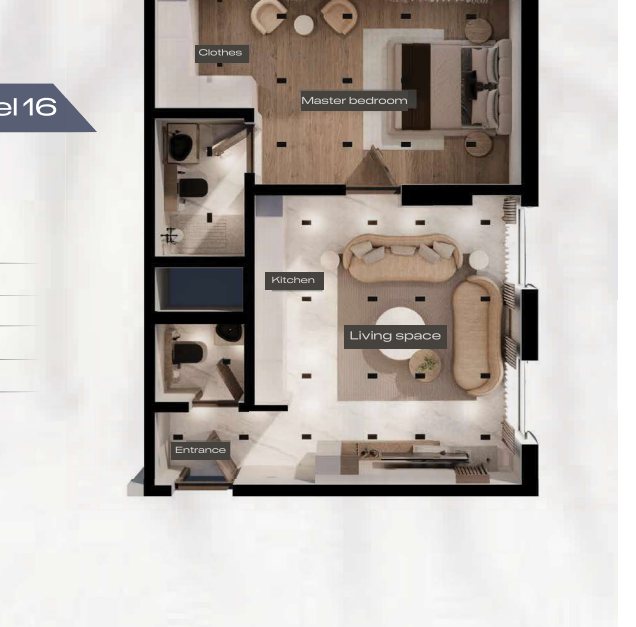
Model 16 · 69 m² · master suite with dressing room, two bathrooms
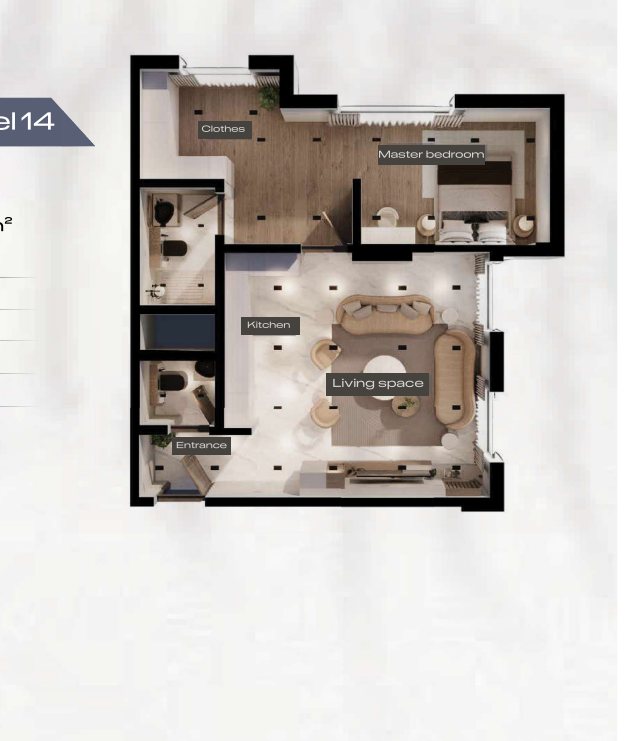
Model 14 · 78.99 m² · master suite, living space & kitchen
2 bedroom apartments
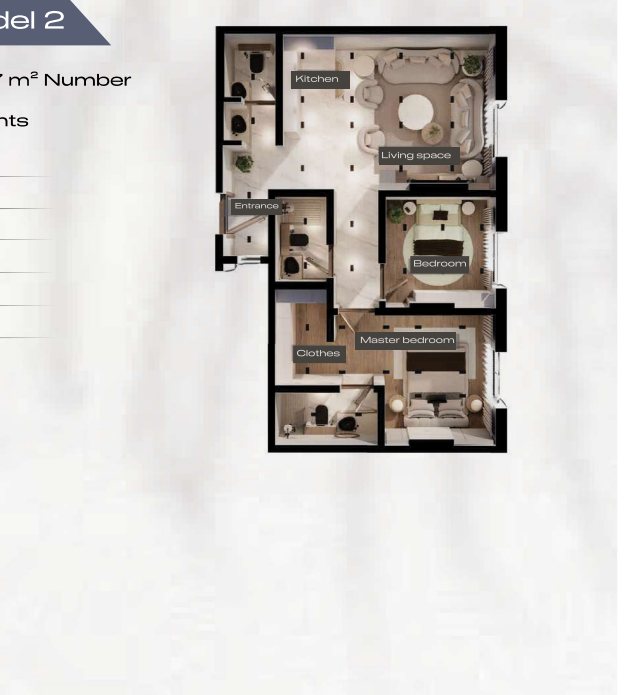
Model 2 · 83.67 m² · dressing room · three bathrooms
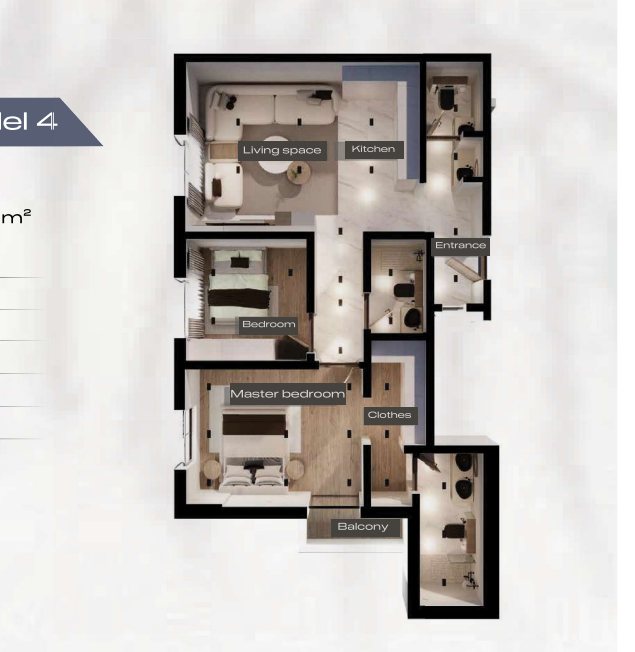
Model 4 · 95.29 m² · three bathrooms
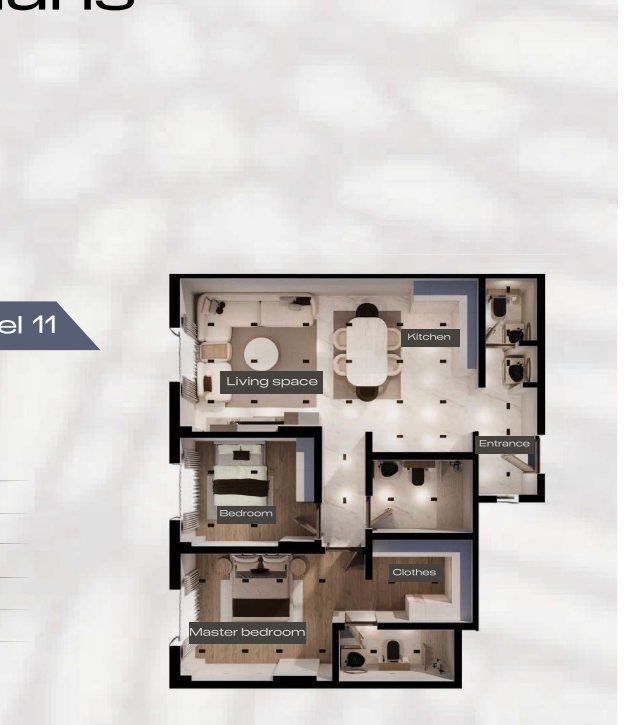
Model 11 · 108 m² · dressing room · three bathrooms
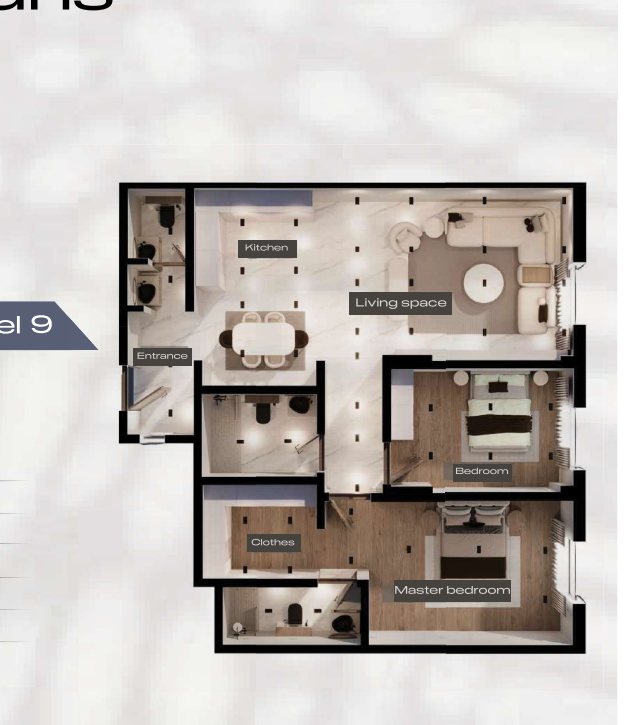
Model 9 · 119 m² · dressing room · three bathrooms
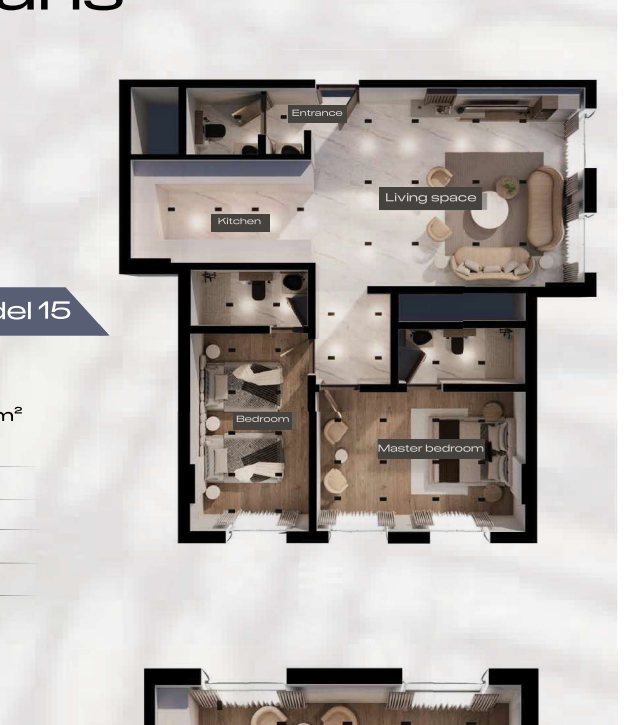
Model 15 · 123.83 m² · three bathrooms
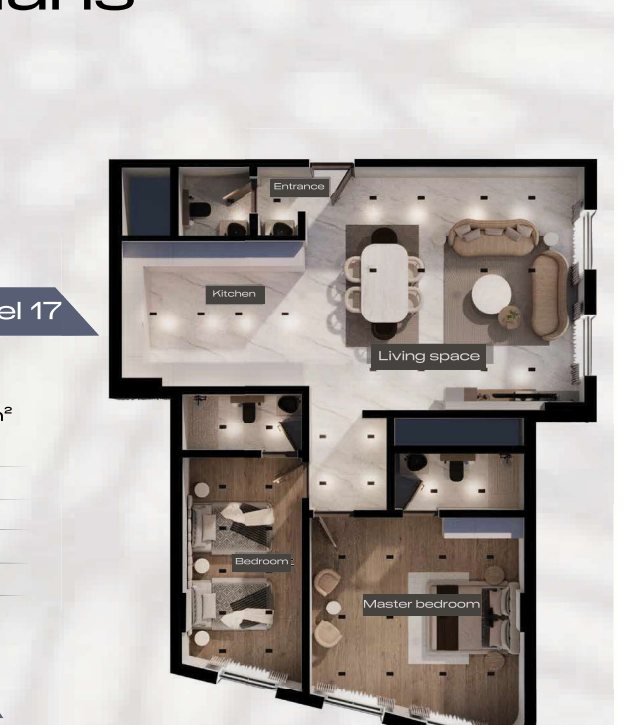
Model 17 · 145.56 m² · three bathrooms · large living space
3 bedroom apartments
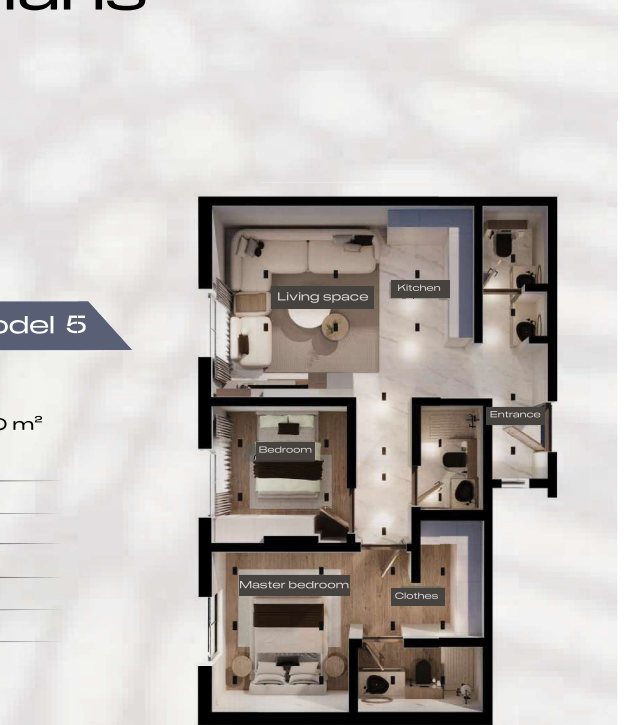
Model 5 · 81.50 m² · dressing room · three bathrooms
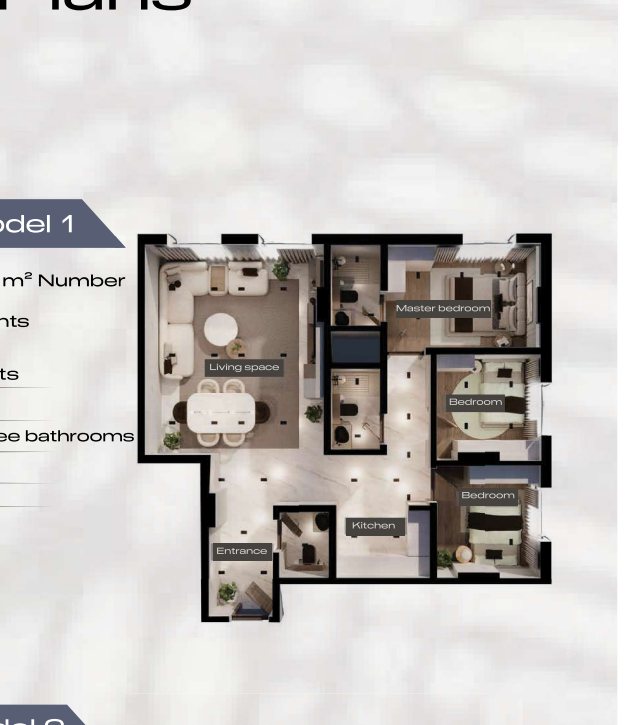
Model 1 · 112.17 m² · three bathrooms
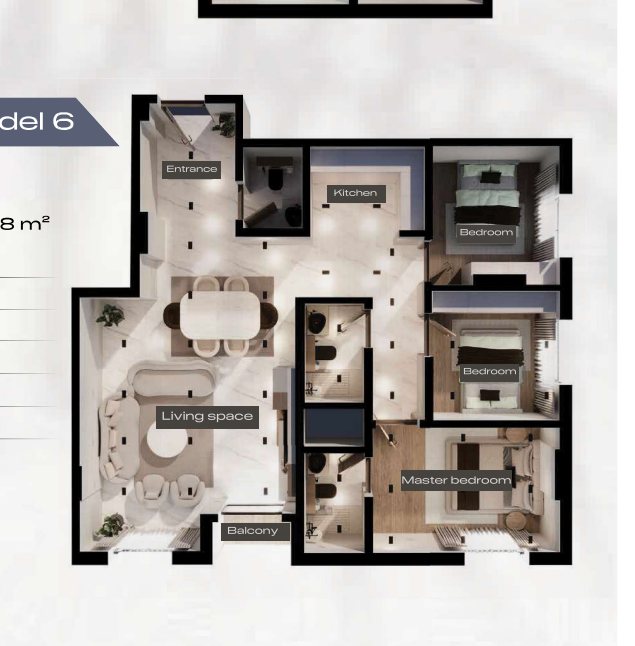
Model 6 · 114.48 m² · balcony · three bathrooms
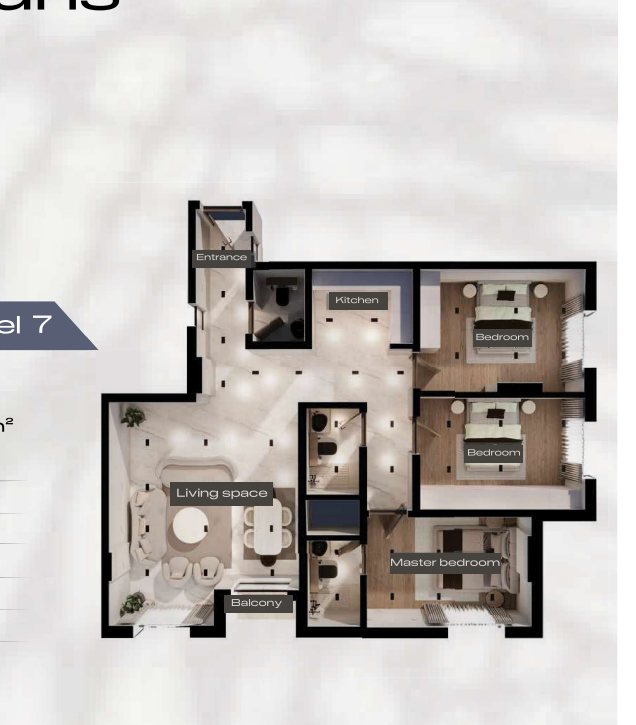
Model 7 · 122.17 m² · balcony · three bathrooms
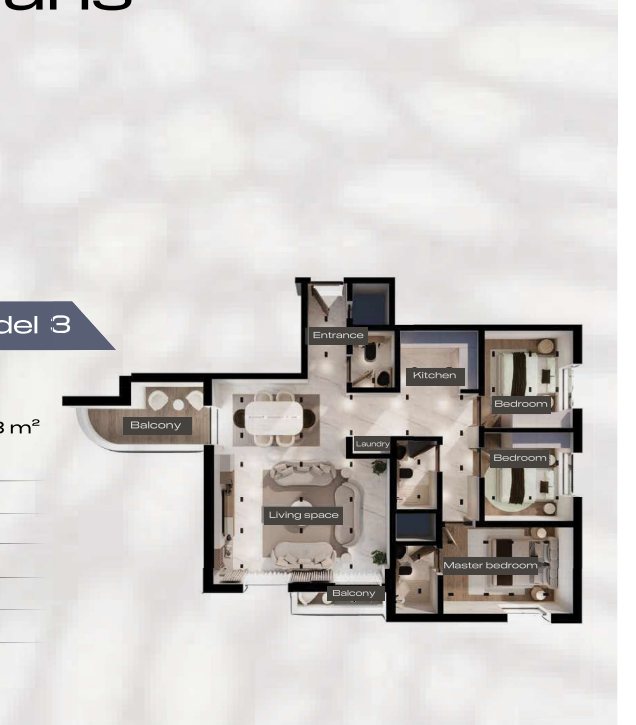
Model 3 · 132.68 m² · three bathrooms
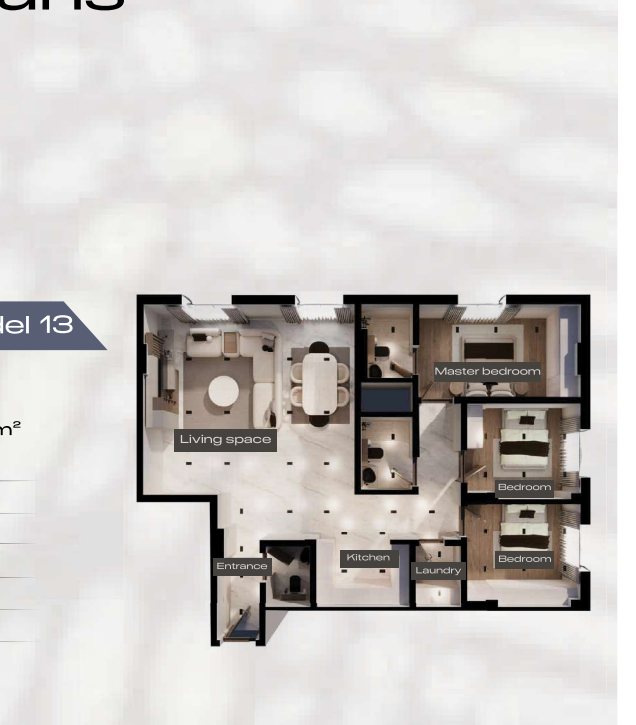
Model 13 · 134.24 m² · three bathrooms
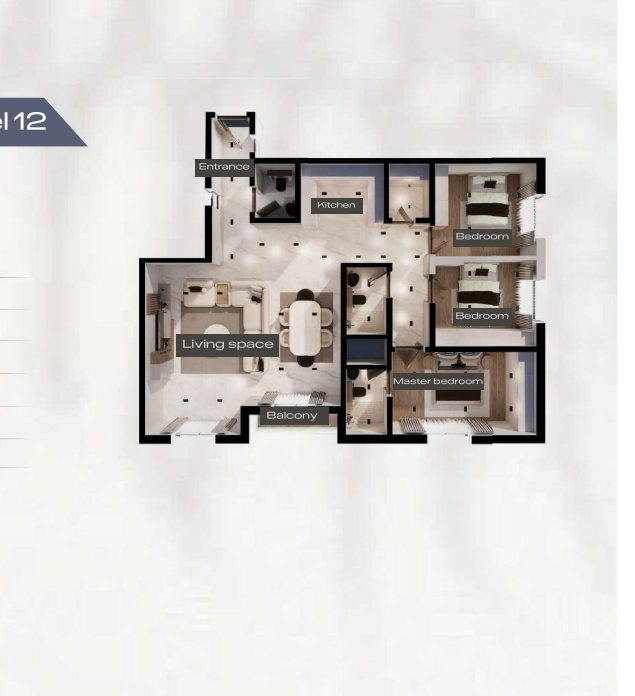
Model 12 · 136 m² · laundry · balcony · three bathrooms
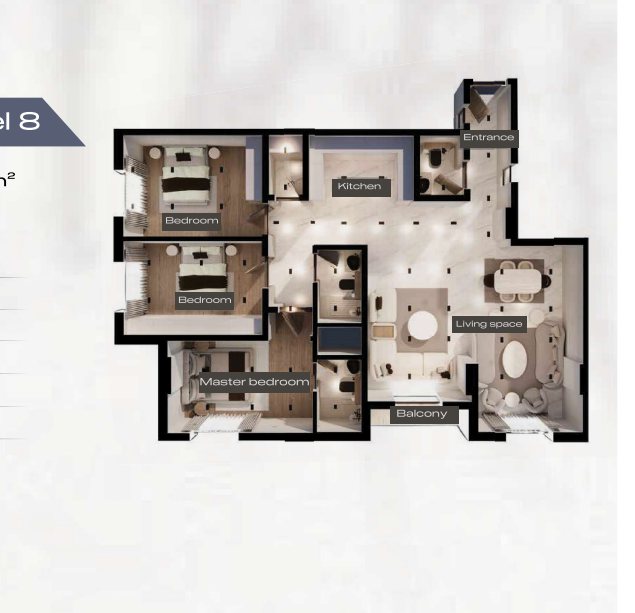
Model 8 · 143.21 m² · laundry · three bathrooms
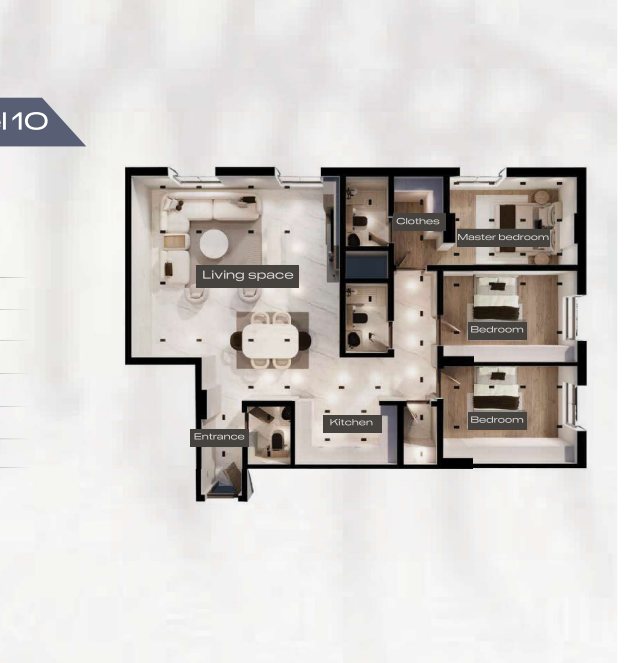
Model 10 · 143.9 m² · dressing room · laundry · three bathrooms
Villas at Majdiah
The neighbourhood’s 379 villas are three-storey family homes with private entrances, majlis, maid’s room, and roof terraces — designed in the same elegant architectural language as the wider community.
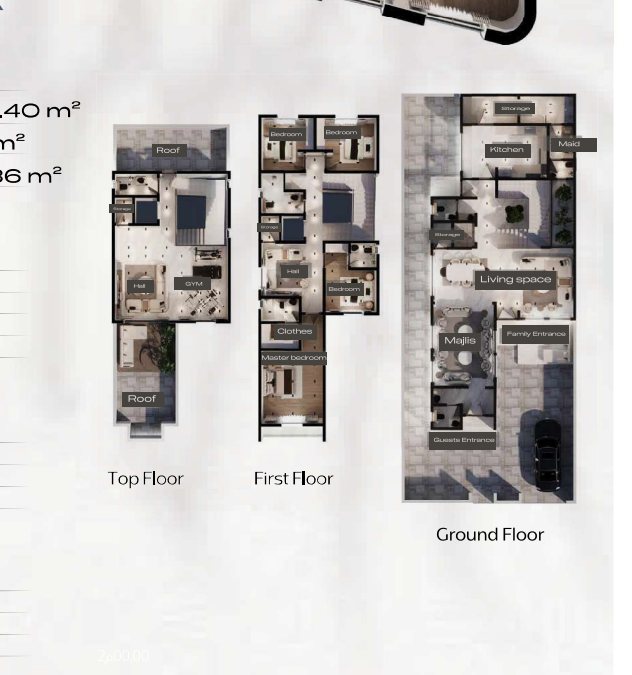
Villa Model 1 · 336 m² plot · ground floor 167.40 m² + first floor 149.8 m² + annex 80.36 m² · majlis, maid’s room, 3 bedrooms + master suite, gym hall & two roof terraces
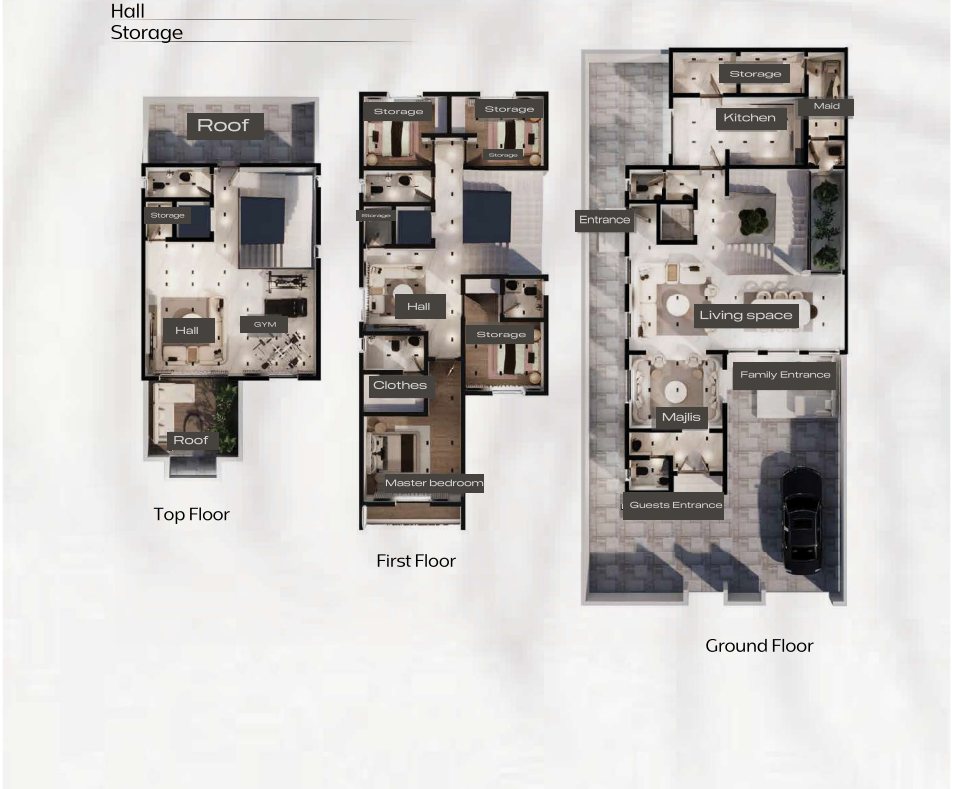
Villa Model 2 · 300 m² plot · three floors with majlis, maid’s room, family bedrooms & roof terrace
Prices & availability
Majdiah is sold in phased releases and the developer’s price list is shared on enquiry. Tell us which apartment model or villa you are interested in and we will confirm live availability, current pricing and the reservation process — and verify every detail through the official channels before you commit.
+44 7466 430704 · tell us which model you’re interested in and we’ll send the current price list