Al Manar Community is a new residential district by ROSHN Group — Saudi Arabia’s leading Public Investment Fund developer — rising inside the Haram boundary by its western gate, within sight of Makkah Gate and around a 25-minute drive from Al-Masjid al-Haram. A vibrant, pedestrian-friendly community of villas, townhouses and duplexes, offered freehold to Muslim buyers worldwide.
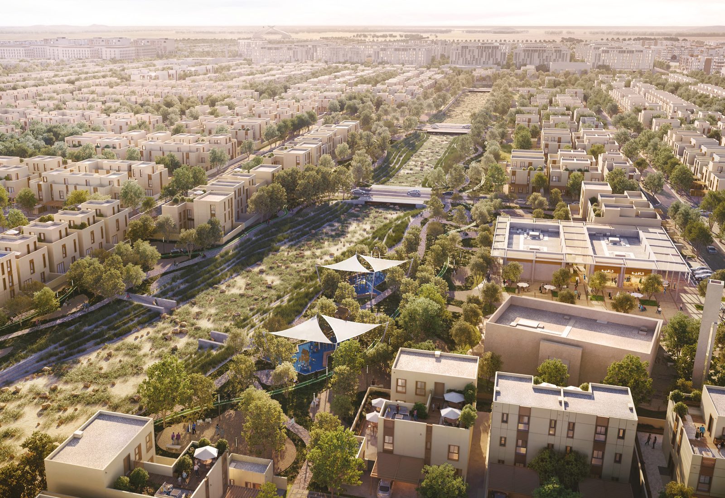
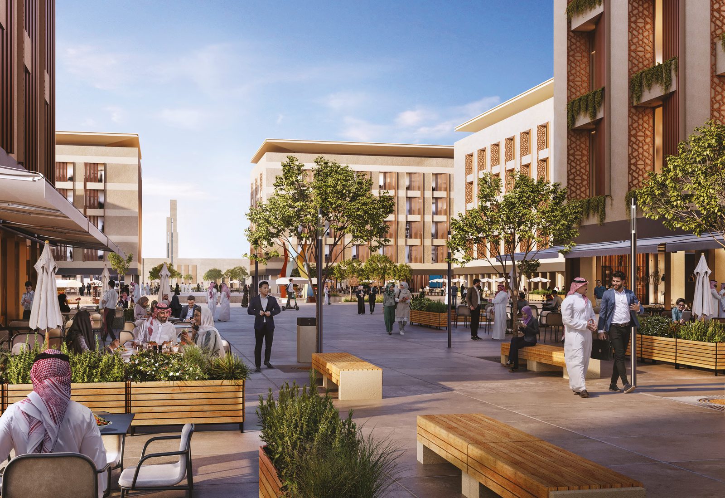
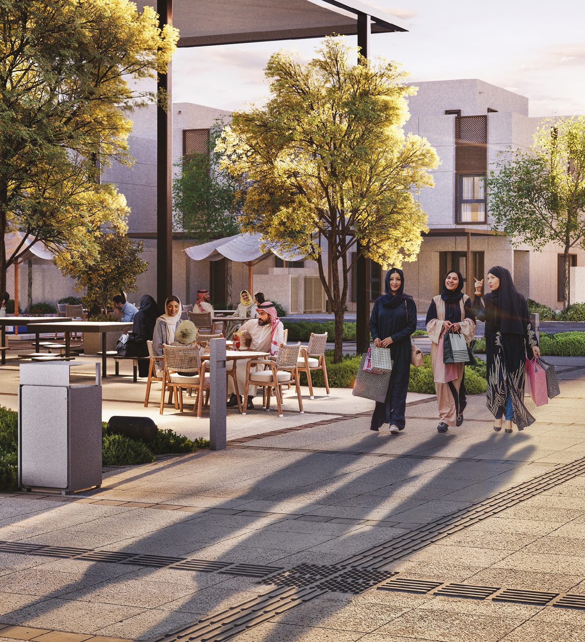
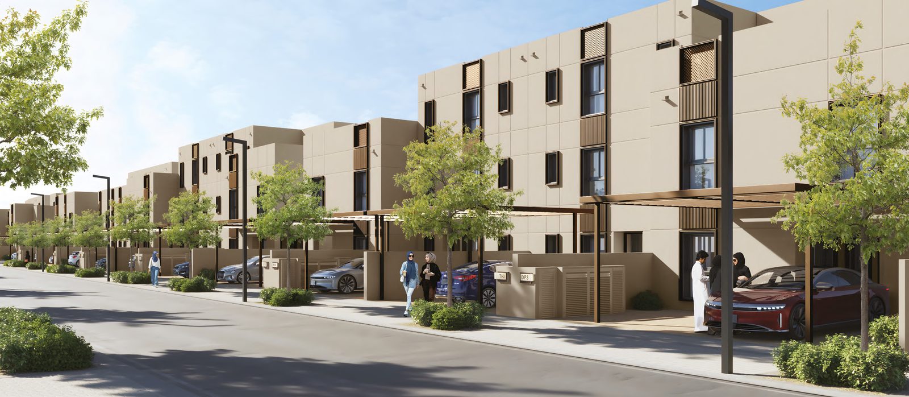
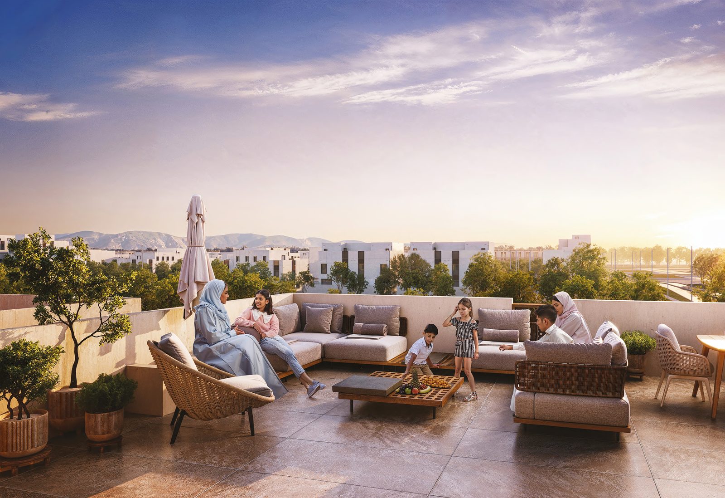
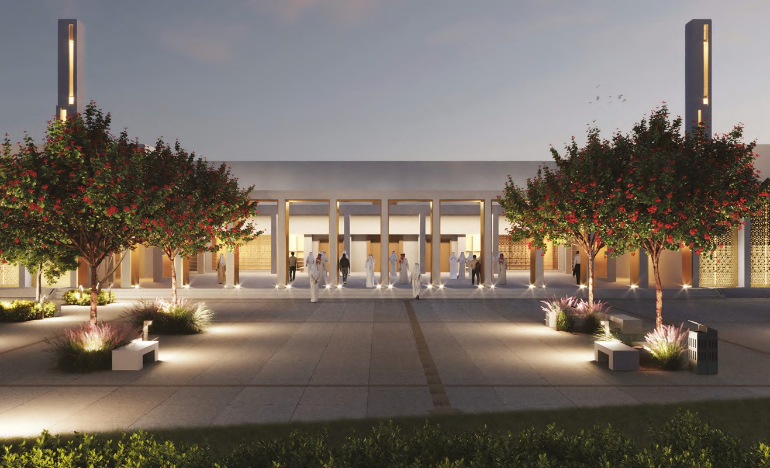
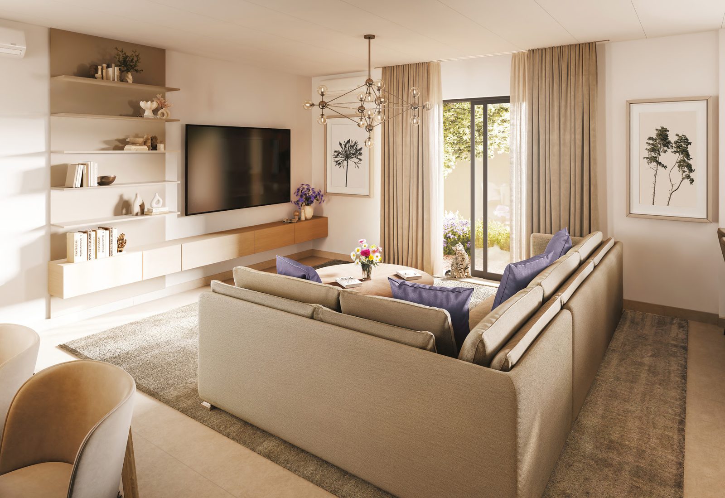
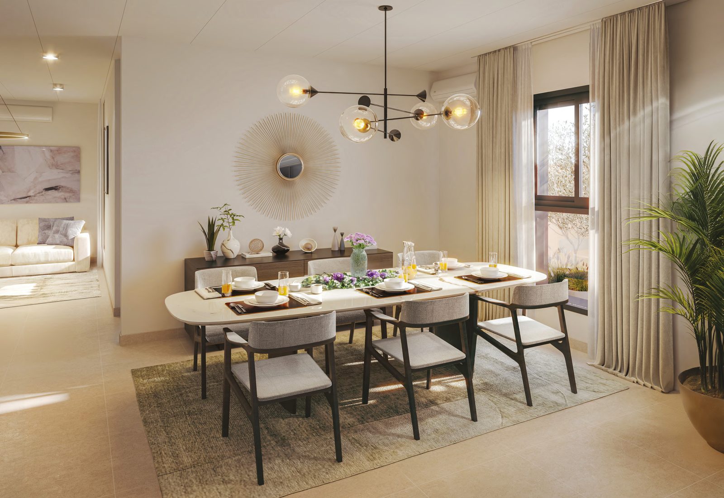
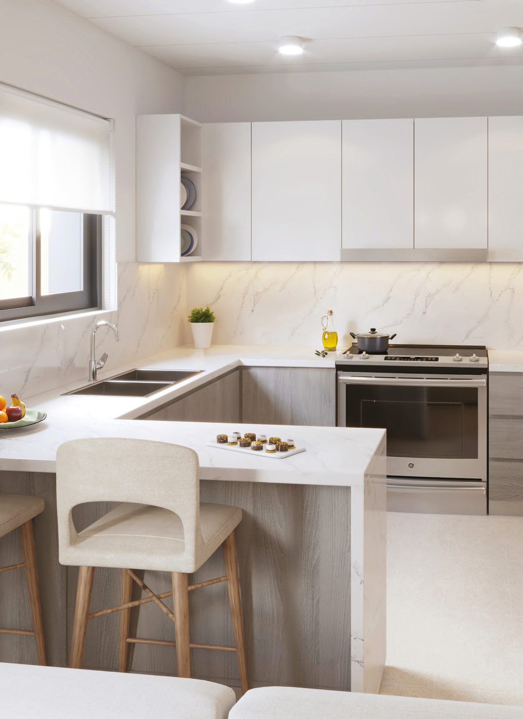
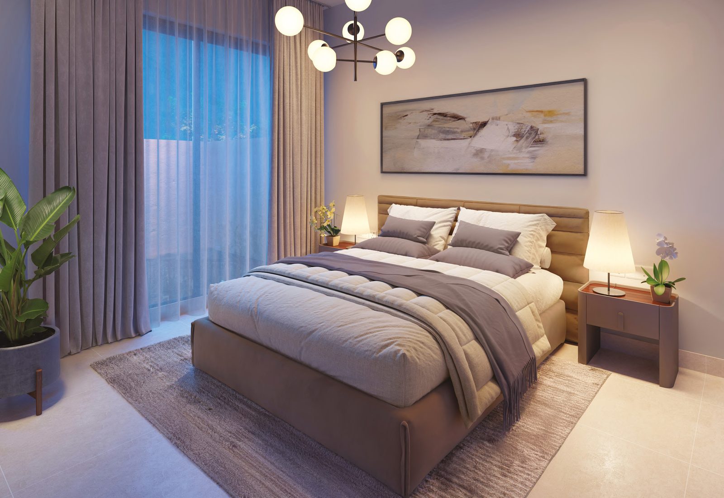
Al Manar Community, Makkah — masterplanned neighbourhoodsA neighbourhood community centre with shops and cafesTree-lined, pedestrian-friendly streetsModern villas and townhouses along a living streetA private roof terrace for family livingA local mosque and community centre at duskParks and green spaces throughout the communityA light-filled family living roomElegant dining and hospitality spaceFitted kitchen — a choice of three finishesA restful principal bedroom
Swipe, scroll or use the arrows to browse the gallery
Al Manar at a glance
3–5 bedVillas, townhouses & duplexes
~25 minDrive to Al-Masjid al-Haram
FreeholdFull ownership under the 2026 law
14 designsHome types across four collections
A new way of living
More than just a community, Al Manar is a vibrant, pedestrian-friendly environment — modern homes that reflect the region’s architecture, complemented by local mosques, shops, cafes, restaurants, parks, schools and entertainment spaces.
Streets are lined with trees, public areas are naturally landscaped and streams meander throughout the community. Cycle paths and walking routes connect the neighbourhoods and green spaces, promoting a healthy, active lifestyle for all generations — a perfect blend of comfort, safety and sustainability where serenity and family are paramount.
A prime position in Makkah
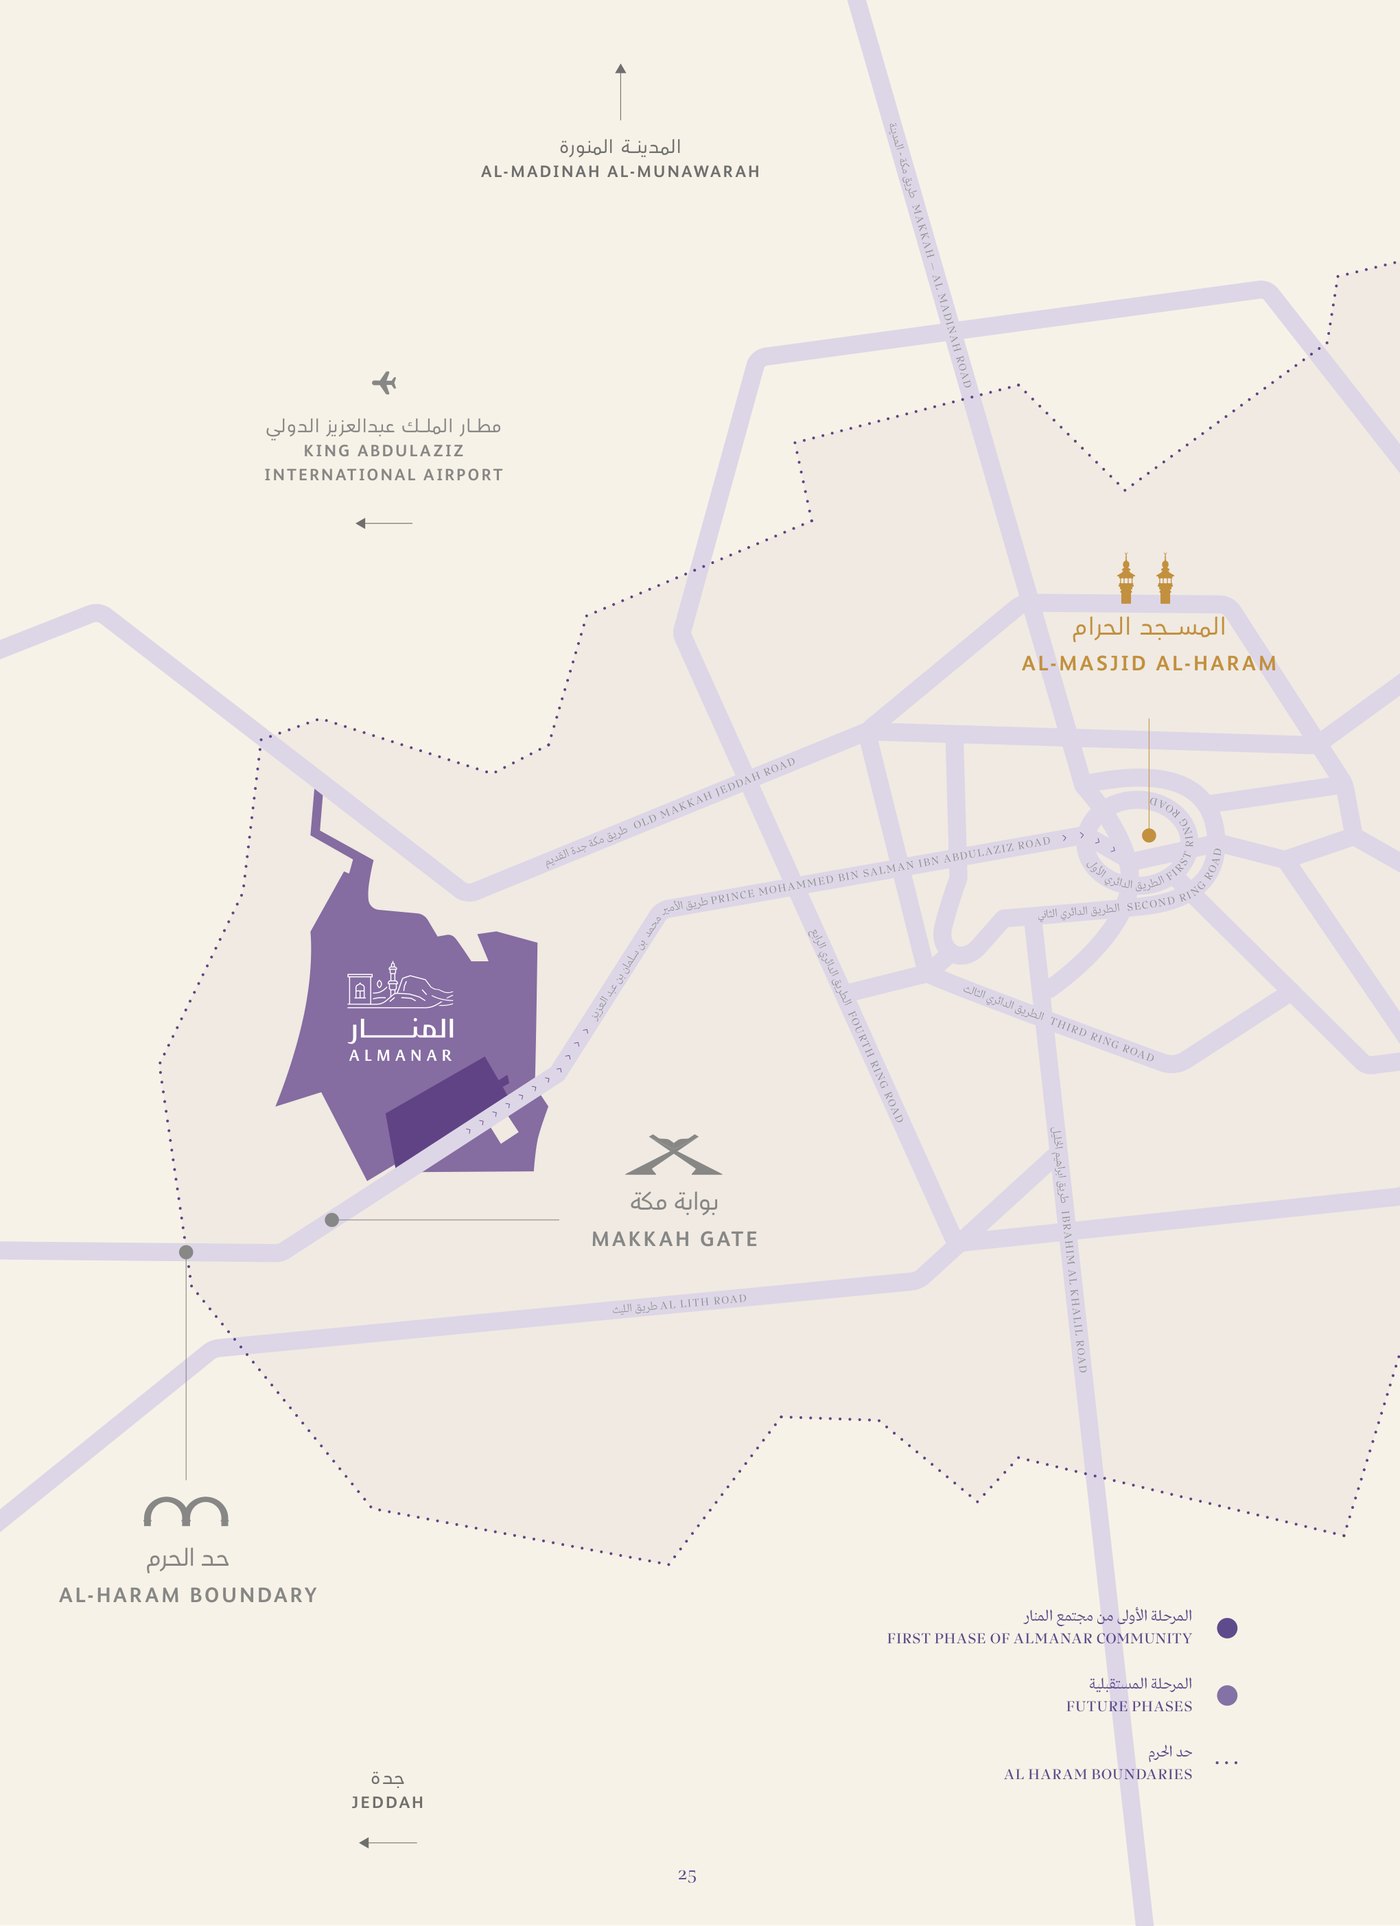
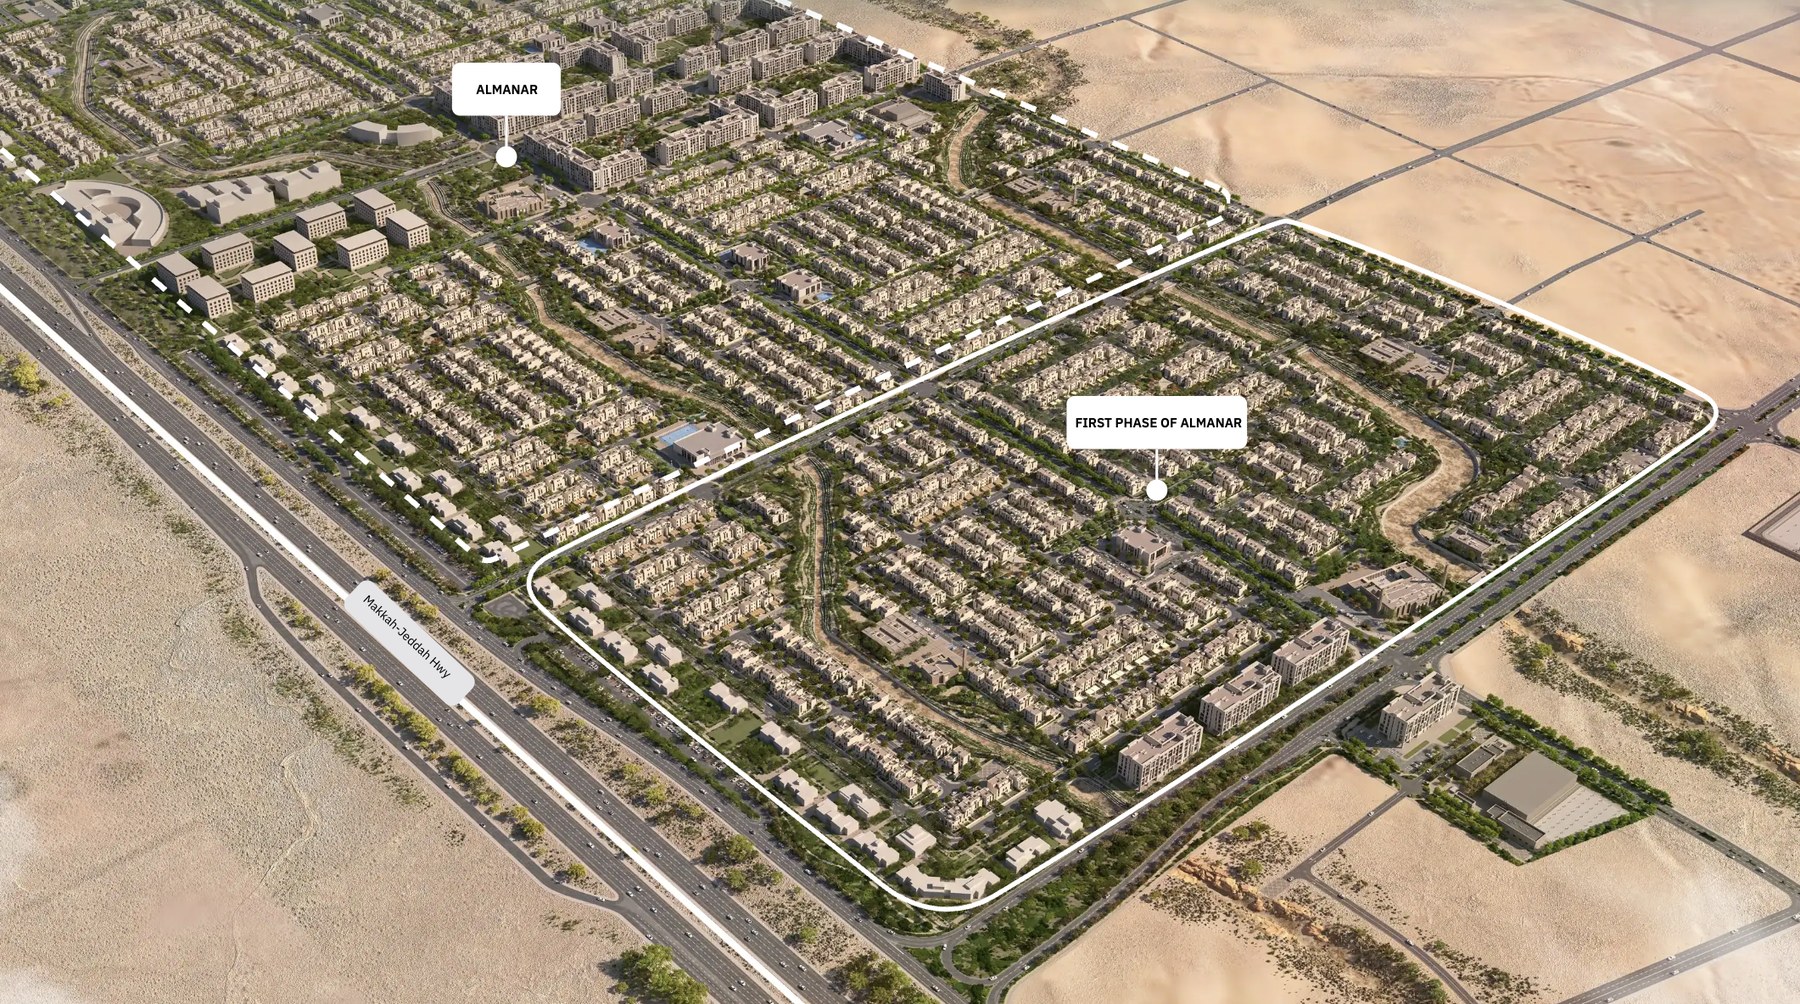
Al Manar sits just inside the western gate of the Haram boundary, between a twenty- and thirty-minute drive from Al-Masjid al-Haram. It connects to local bus routes, sits adjacent to a metro station and lies beside Prince Mohammed bin Salman bin Abdulaziz Road — a major east/west highway giving easy access to Jeddah and the coast. The Haramain High-Speed Railway links Makkah with cities across the Kingdom, and King Abdulaziz International Airport is about an hour away.
Al Manar sits inside the Al-Haram boundary, by Makkah Gate on the western approach to Makkah.
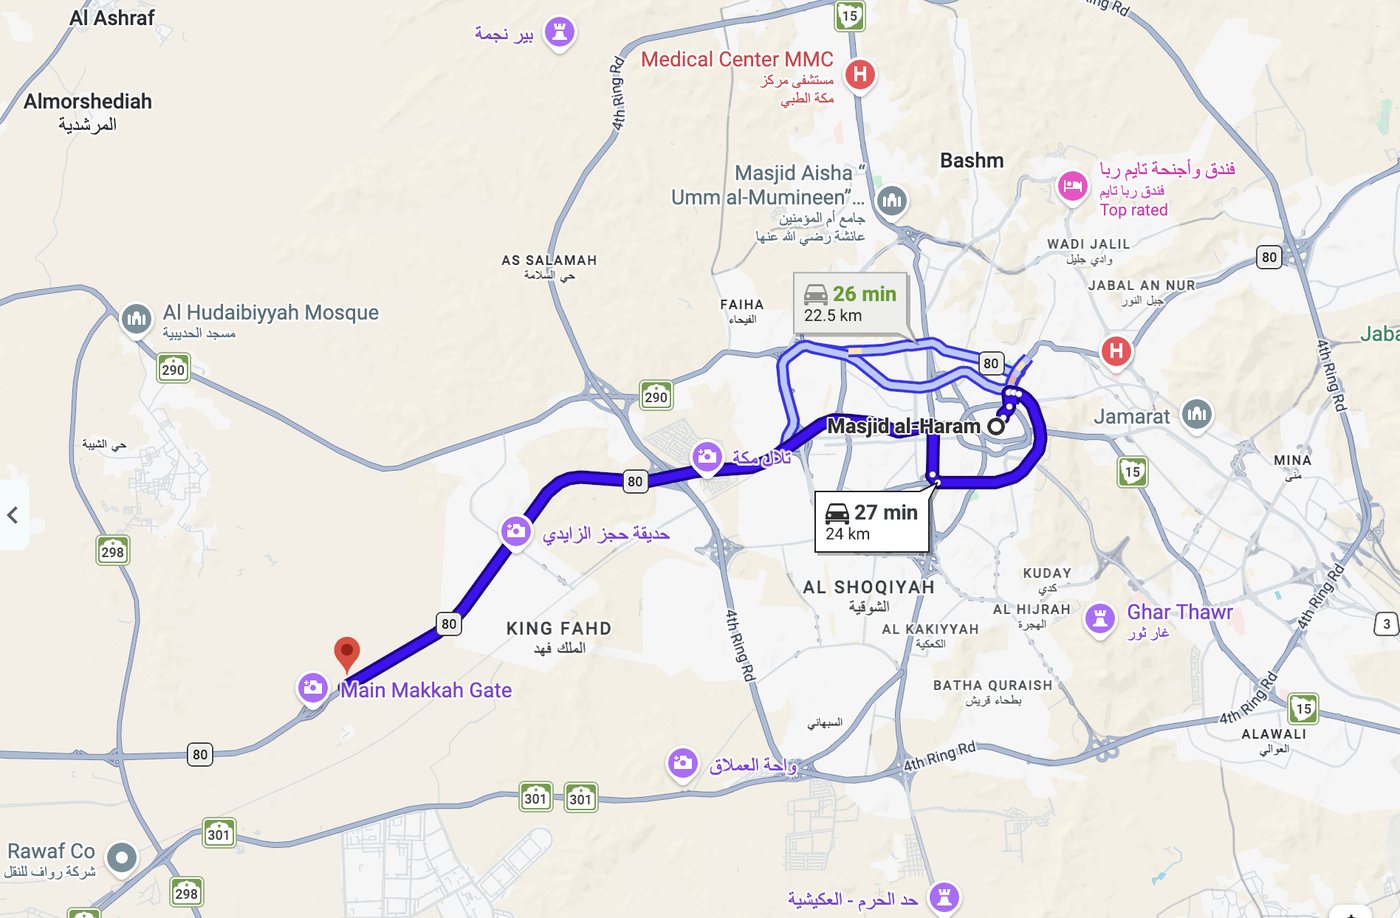
26 minto Al-Masjid al-Haram
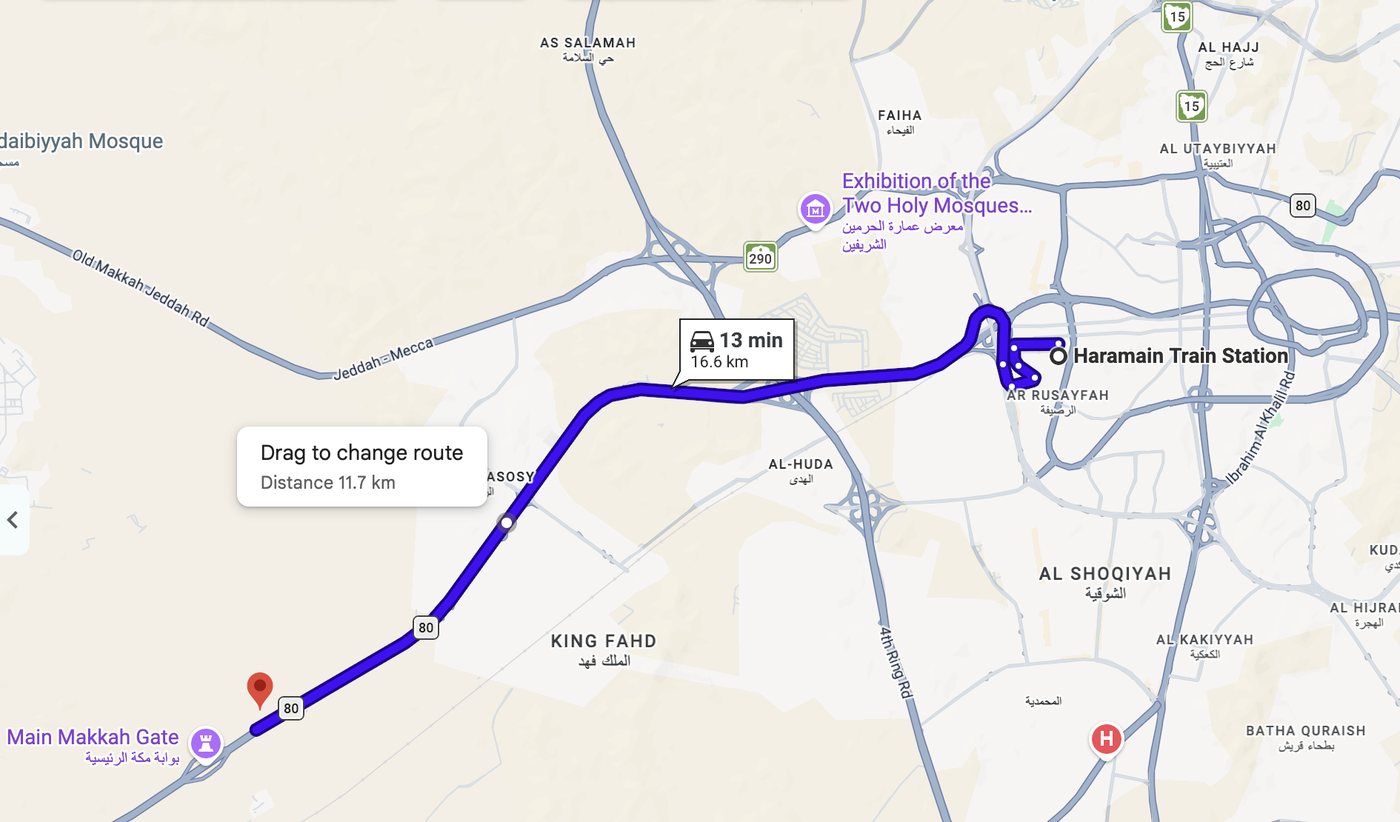
13 minto Haramain HSR station
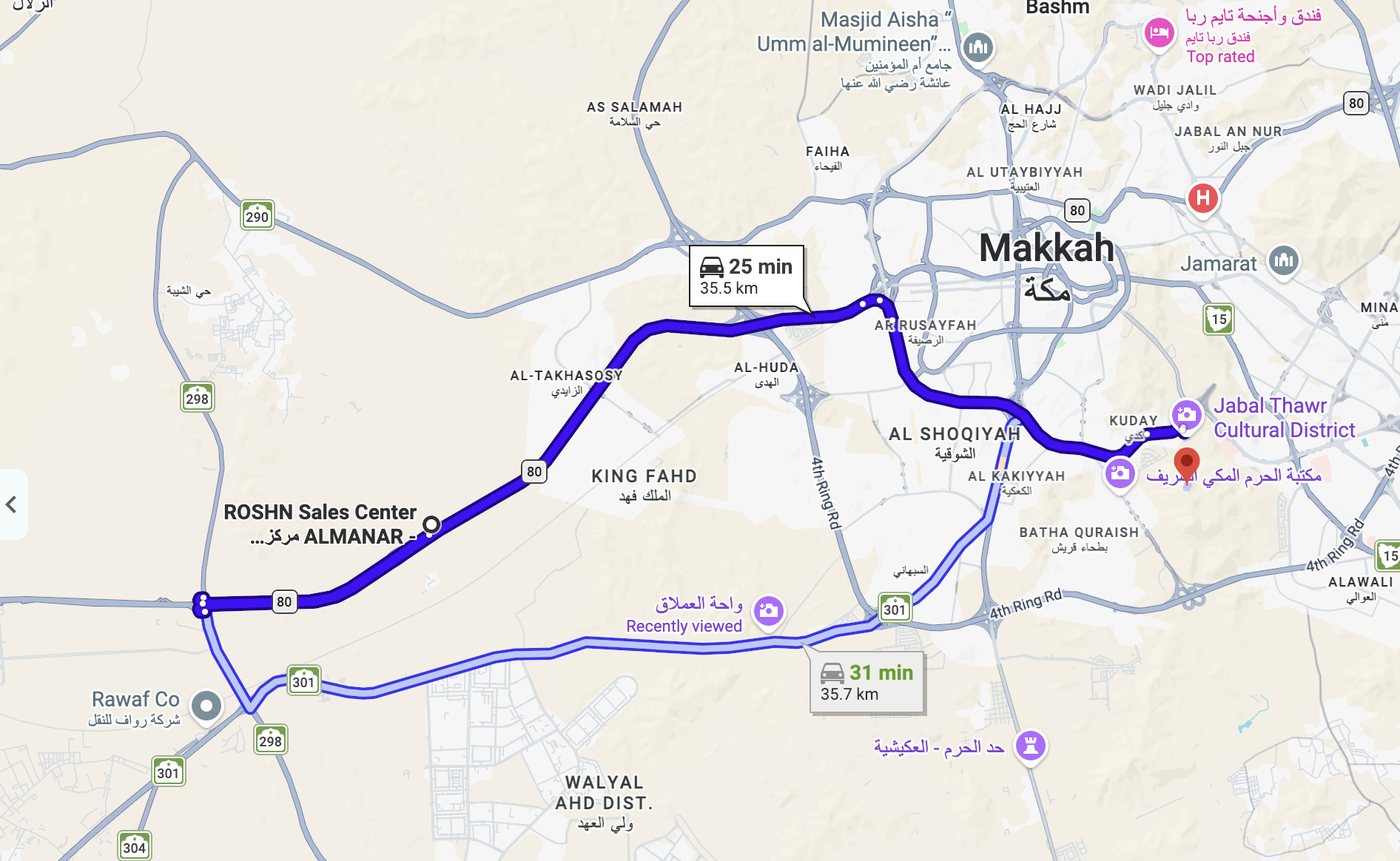
25 minto Jabal Thawr
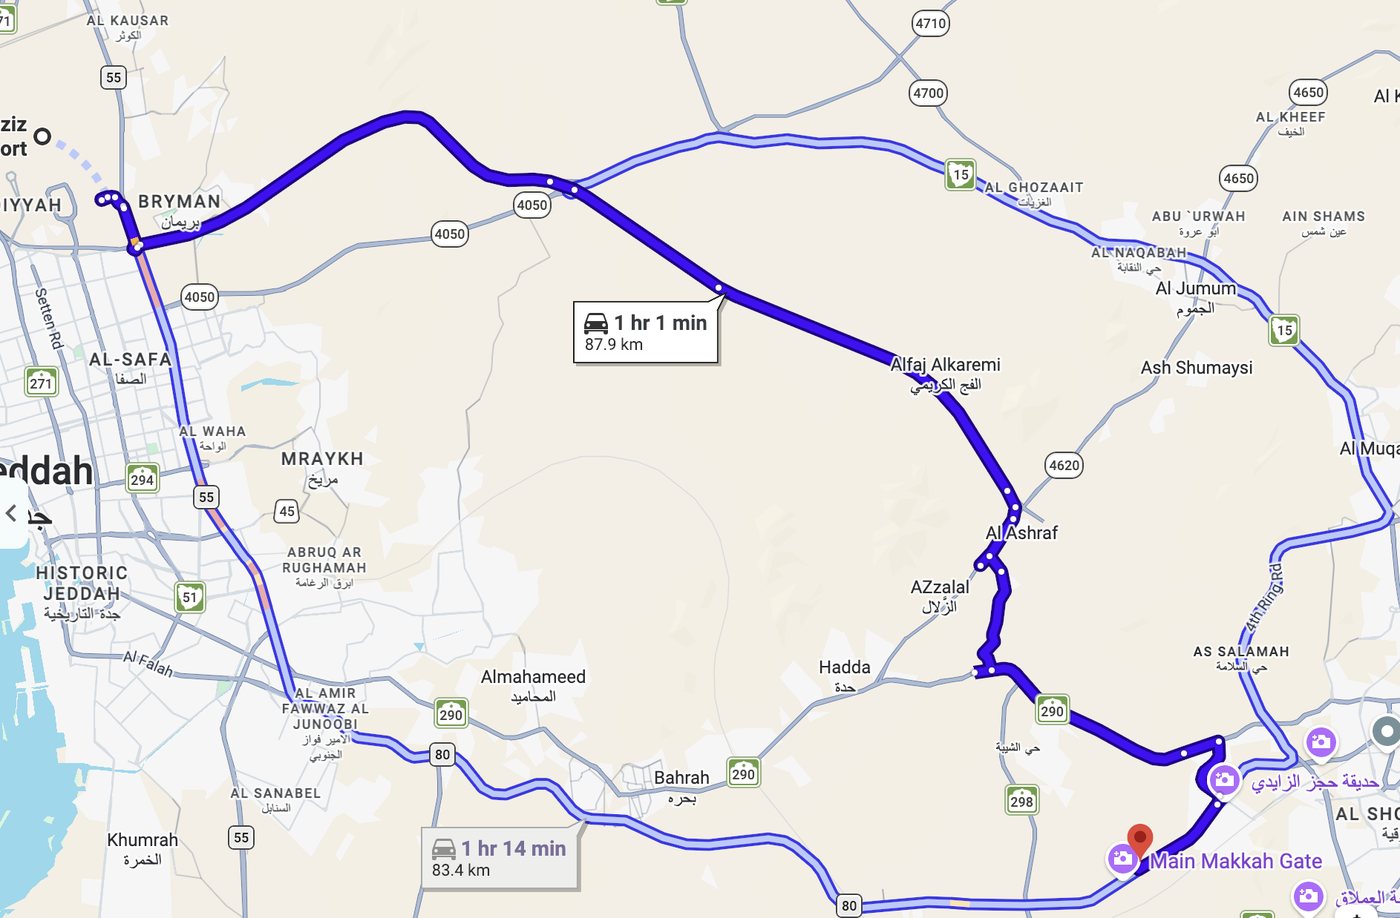
~1 hrto King Abdulaziz Int’l Airport
Driving times from Al Manar (Google Maps):
Al-Masjid al-Haram — 26 min drive (22.5 km)Haramain high-speed railway station — 13 min drive (16.6 km)Jabal Thawr — 25 min drive (35.5 km)King Abdulaziz International Airport, Jeddah — 1 hr 1 min drive (87.9 km)
Your choice of home
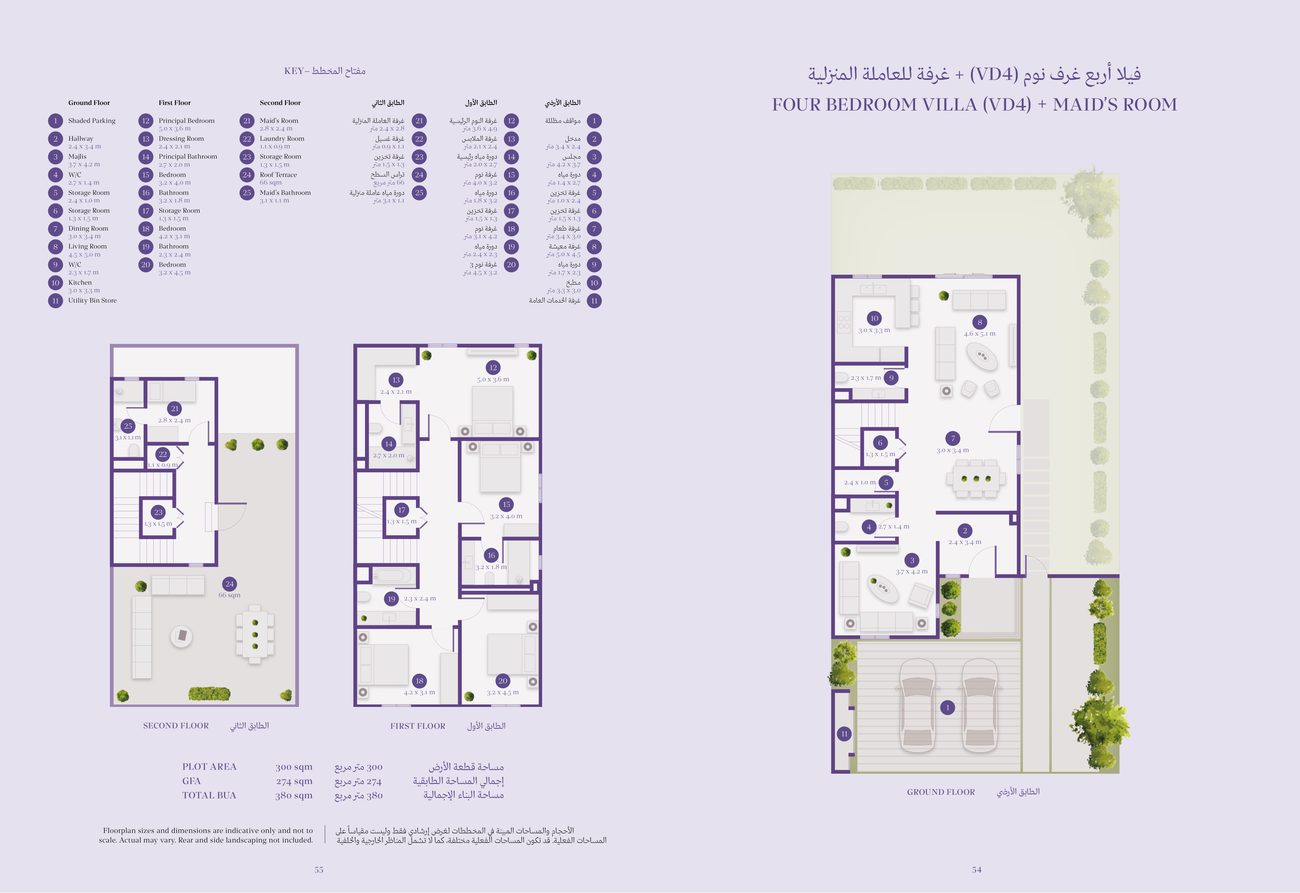
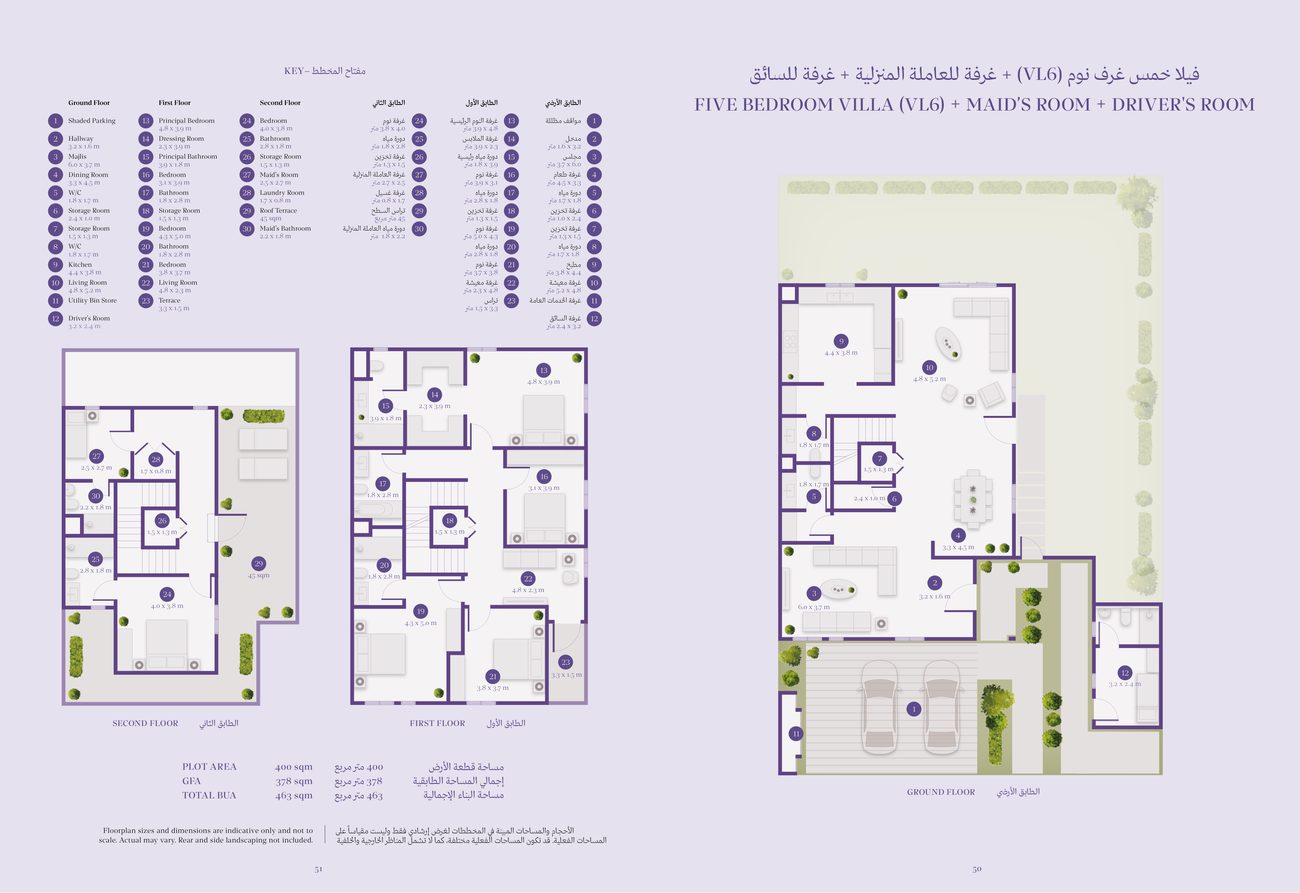
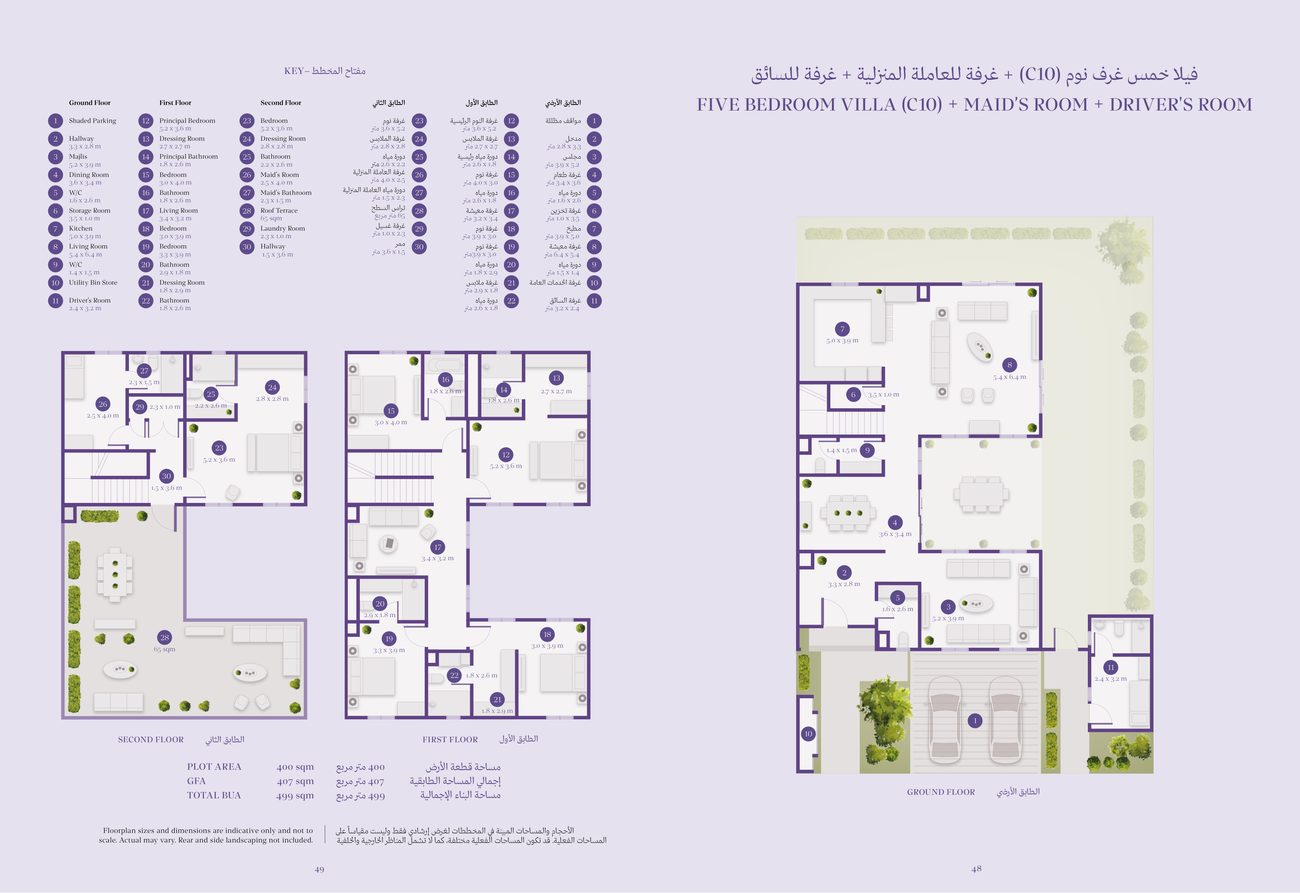
Al Manar offers 14 home designs across four collections — from three to five bedrooms. A maid’s room comes as standard in every home, a driver’s room is available in the largest villas, and every floorplan is available mirrored.
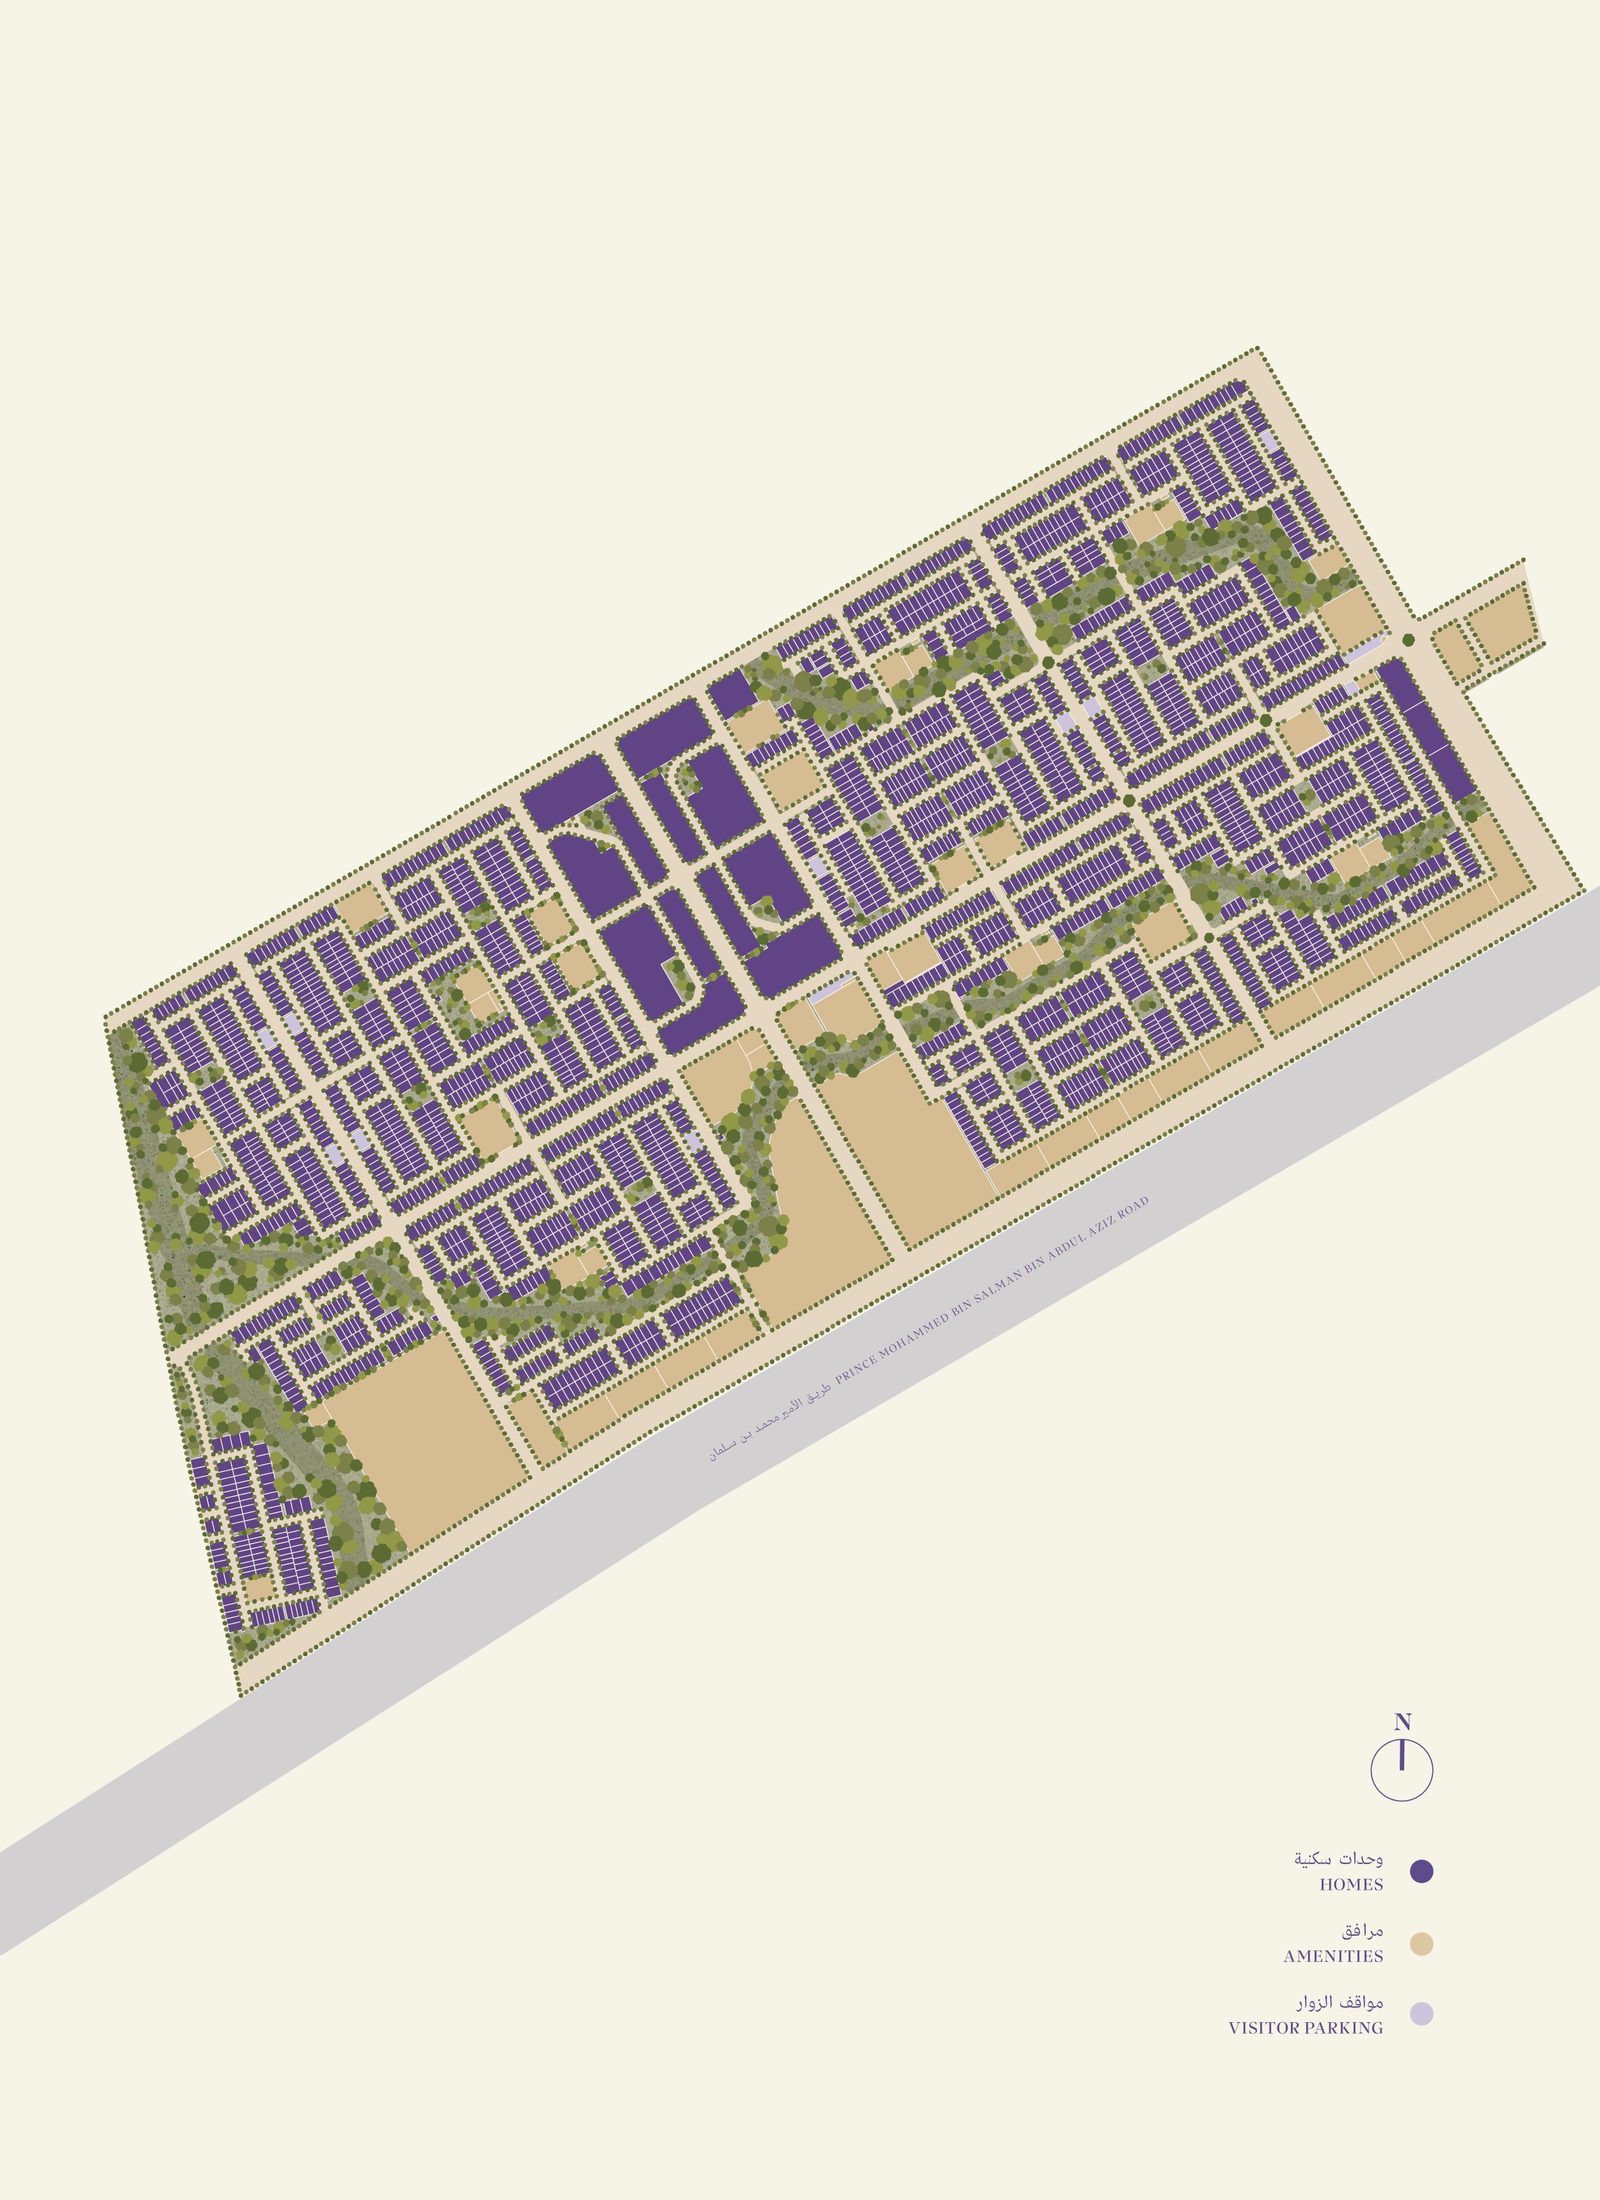
Al Manar is designed on a human scale and grouped into walkable neighbourhoods, each with its own community centre for everyday shops and amenities. Deliberately narrow streets calm traffic, while parks, pocket parks and two natural streams keep nature close — connected by cycle paths and shaded walkways so families can move around on foot rather than by car.
The first phase of Al Manar Community, grouped into walkable neighbourhoods around green corridors and two natural streams.
Amenities & community life
Everything a family needs is a short walk from the front door — worship, learning, healthcare and daily essentials — in a safe, green and welcoming environment.
Local mosques within walking distance
Schools for all ages nearby
Healthcare centres close to home
Neighbourhood commercial centres, shops and cafes
Parks, pocket parks and landscaped green spaces
Two natural streams winding through Phase 1
Cycle paths and shaded walking routes
E-bike and e-scooter mobility hubs
Running tracks for an active lifestyle
Mobile security teams throughout
A dedicated Neighbourhood Manager
A Community App to book services
Neighbourhood community centreParks & green corridorsLocal mosque & community centreWalkable, tree-lined streets
A connected, secure community
Shaded pedestrian and cycle lanes, community mobility hubs with charging points and dedicated running tracks let every generation stay active, while visible mobile security teams give peace of mind wherever you are in Al Manar.
Floor plans & prices
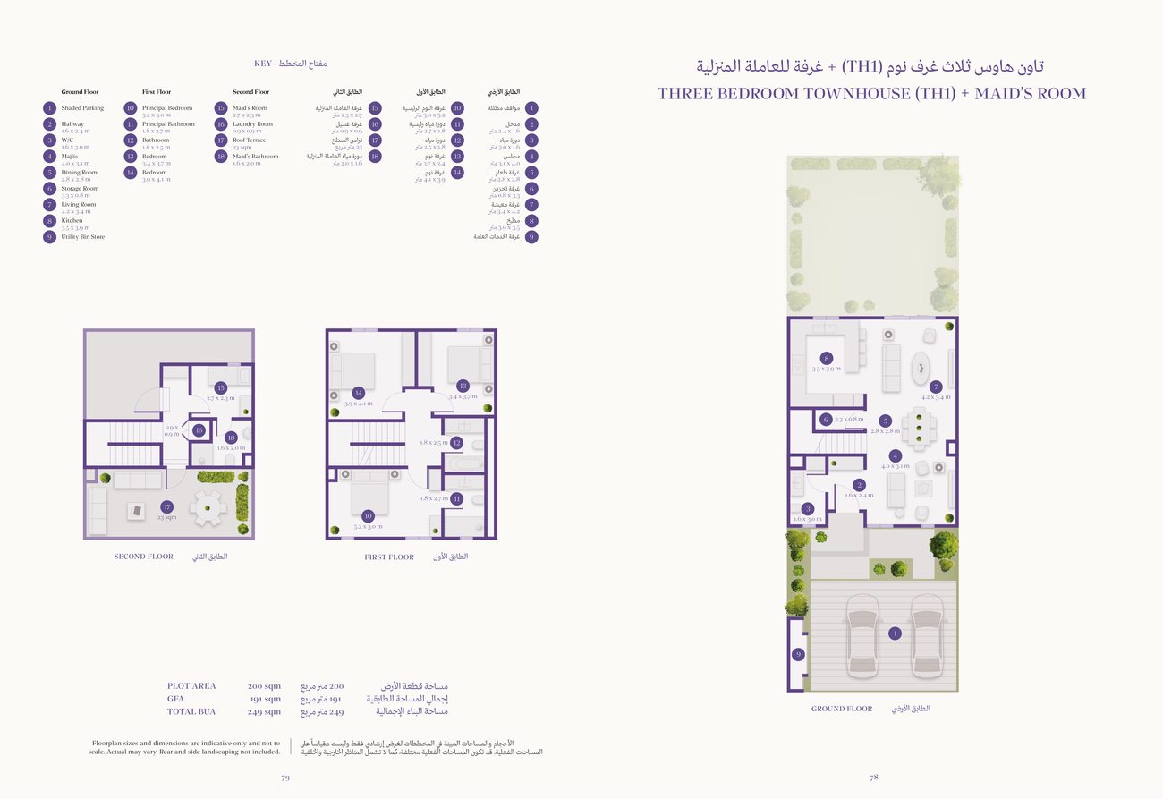
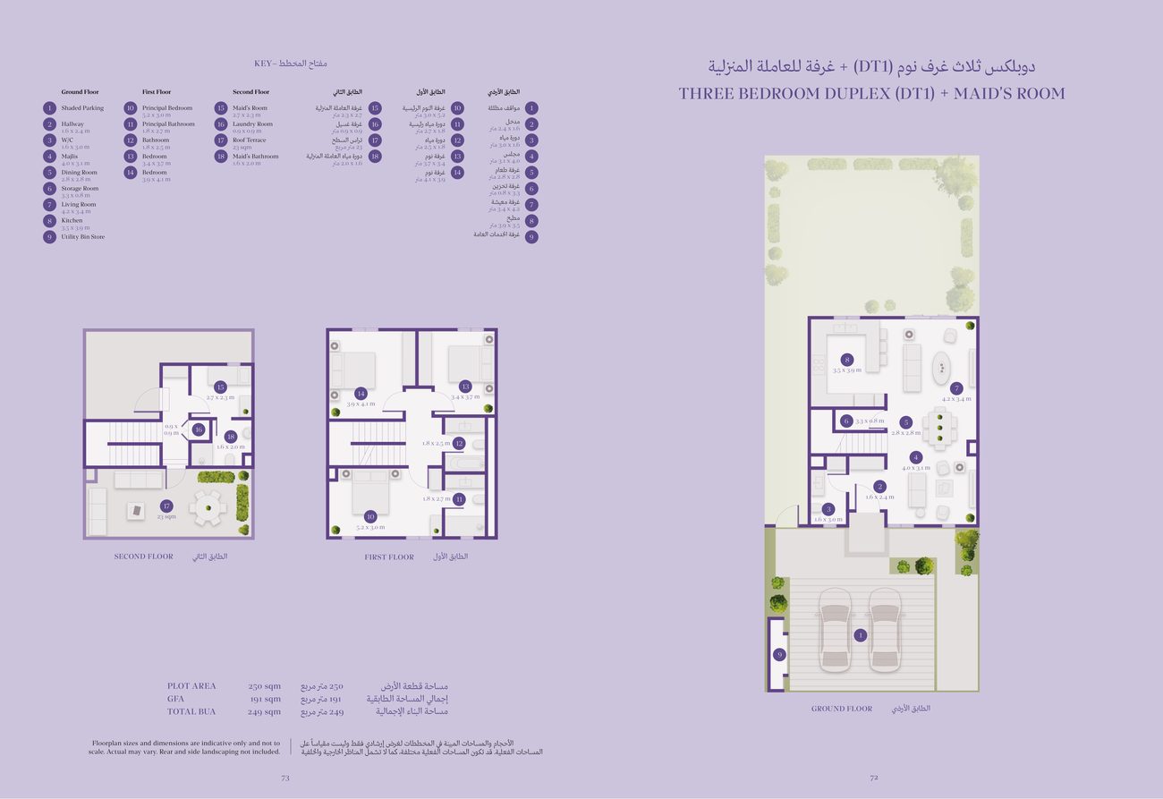
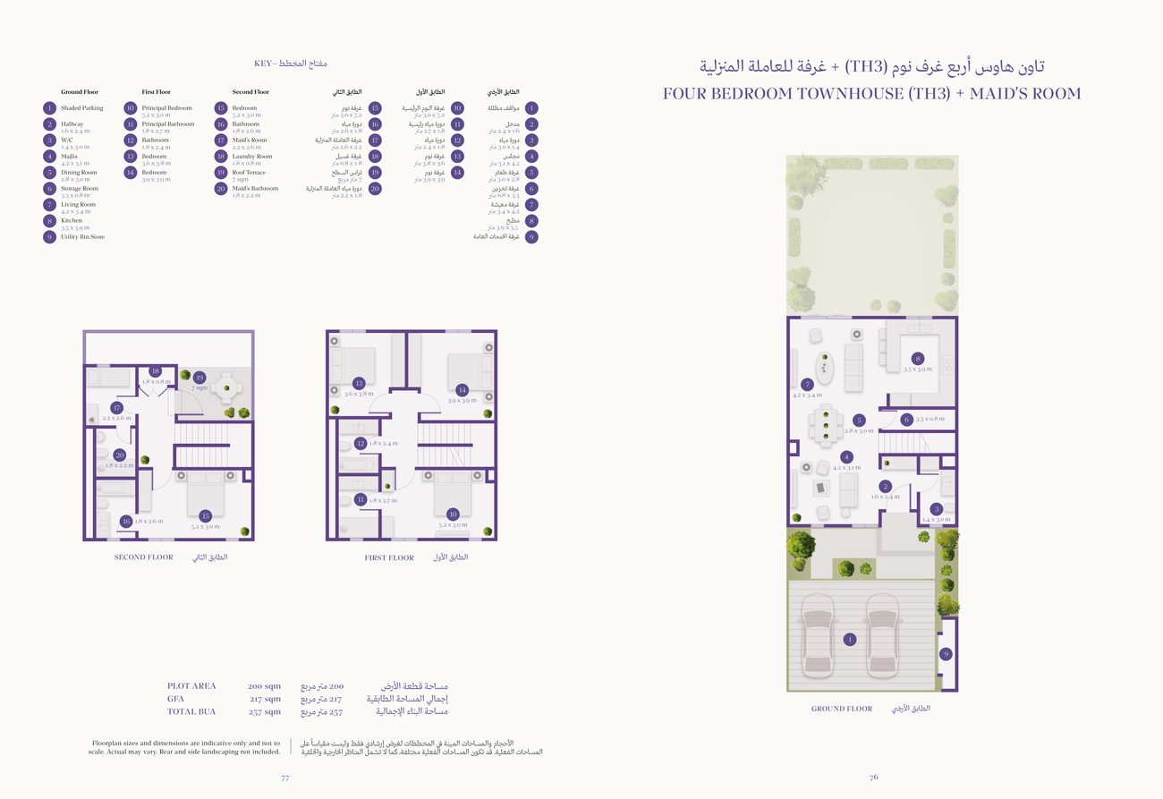
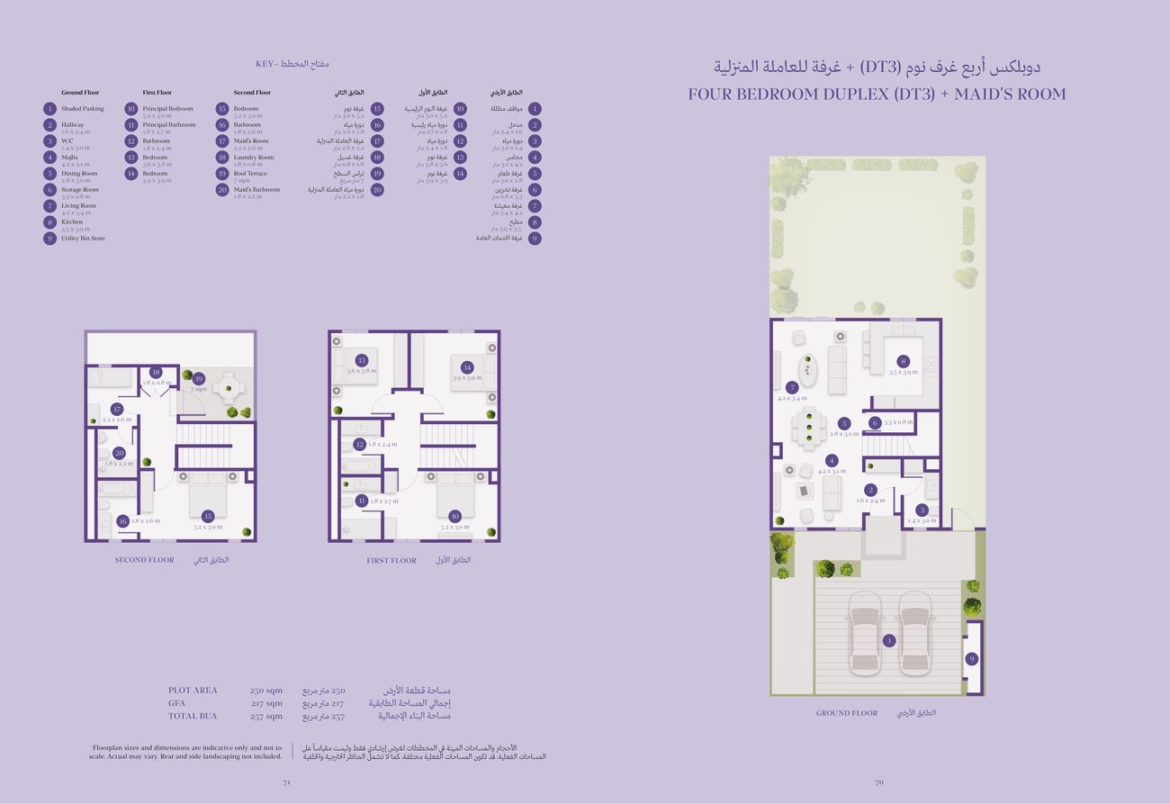
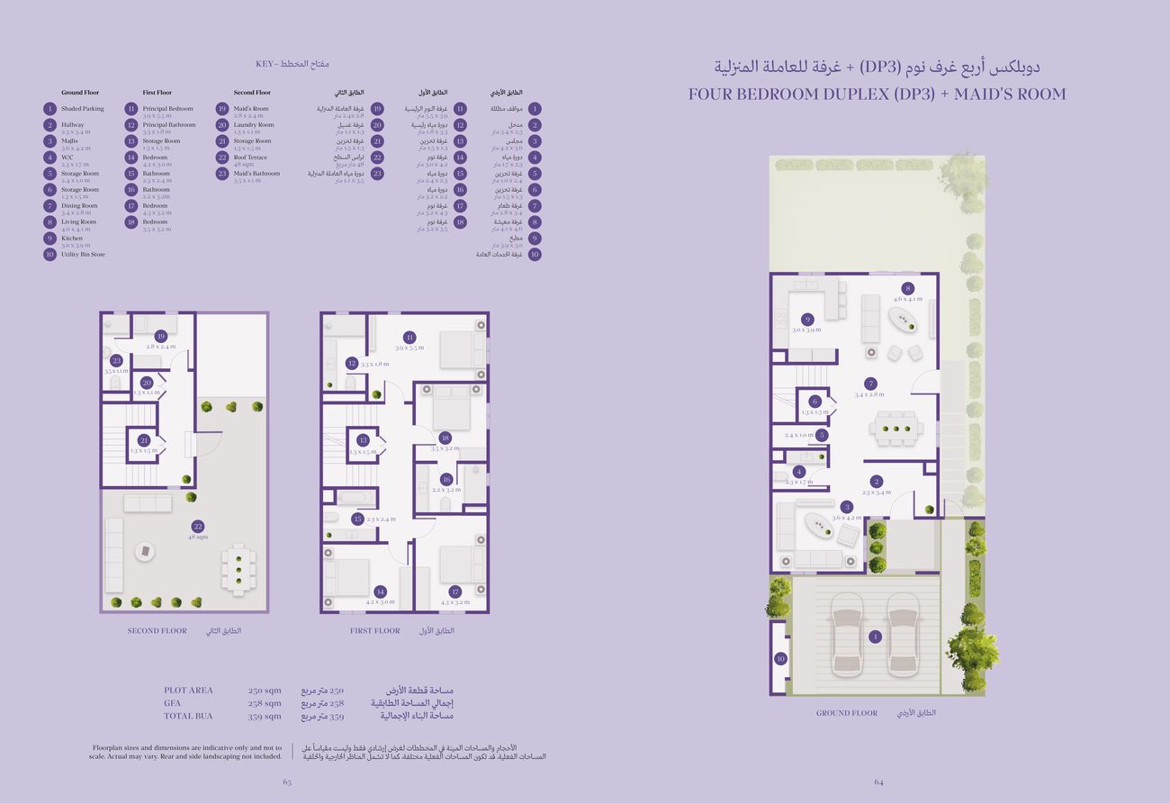
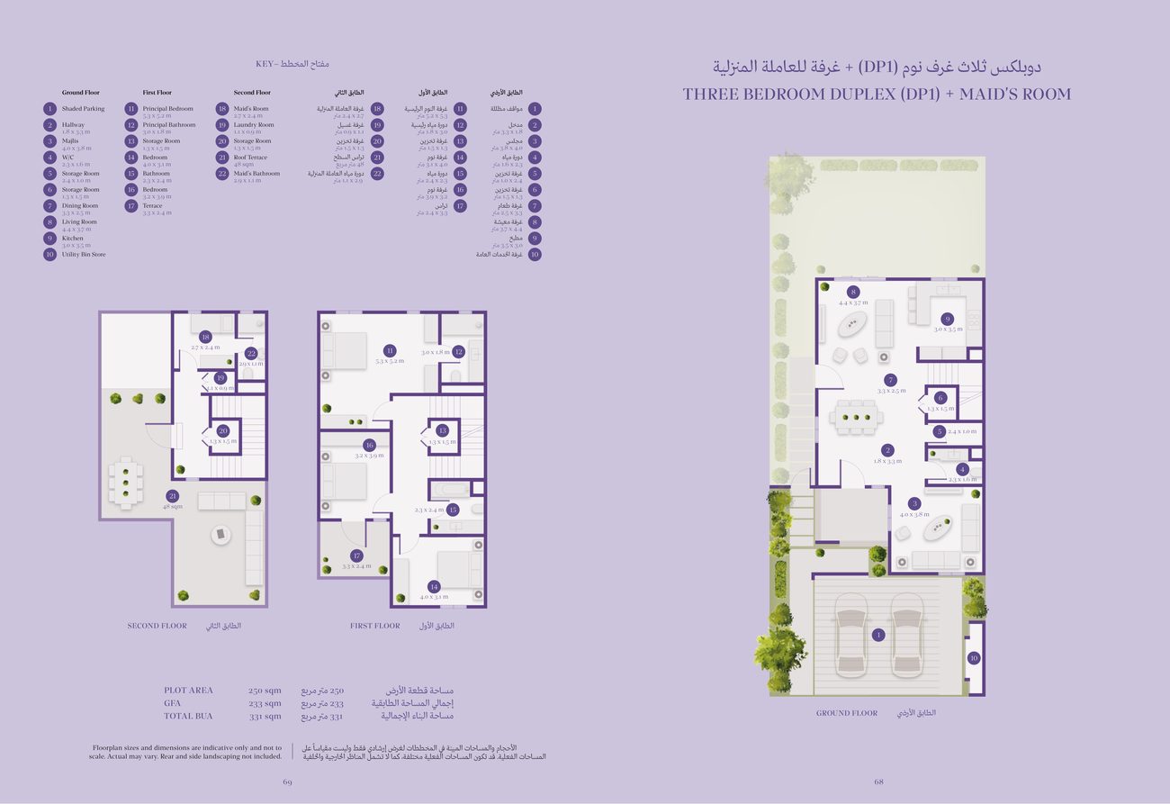
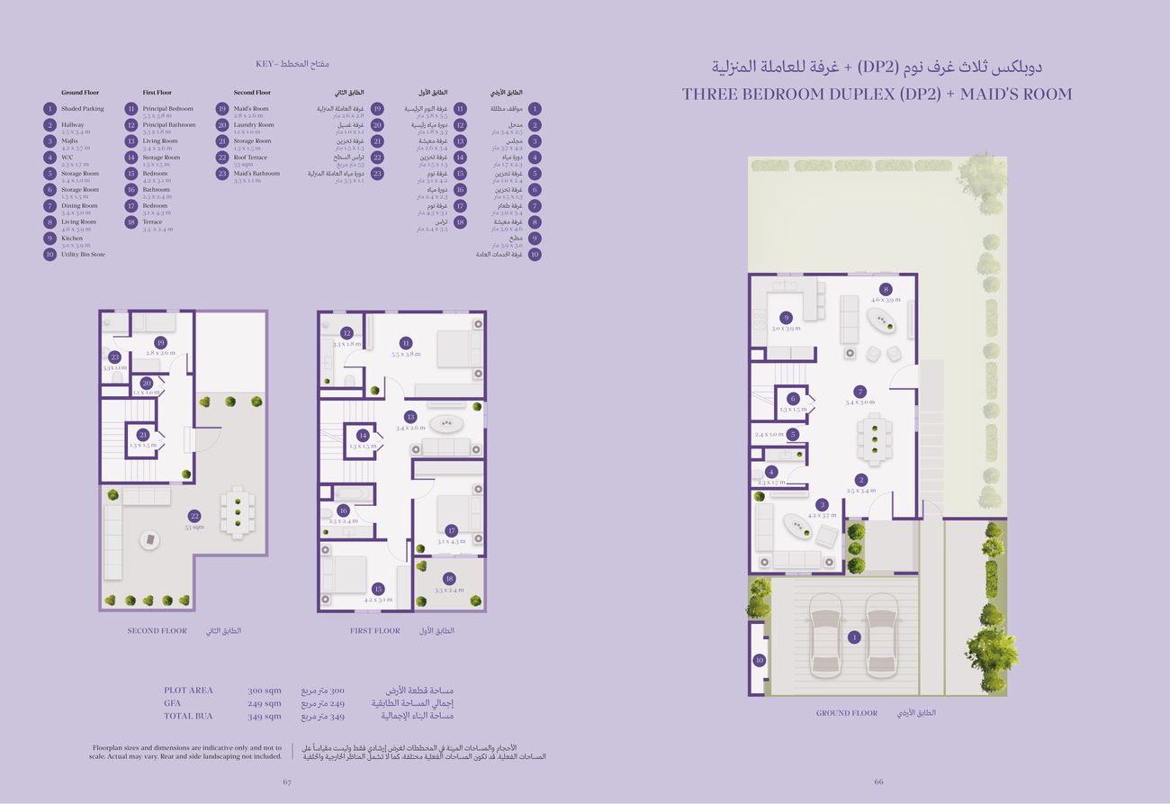
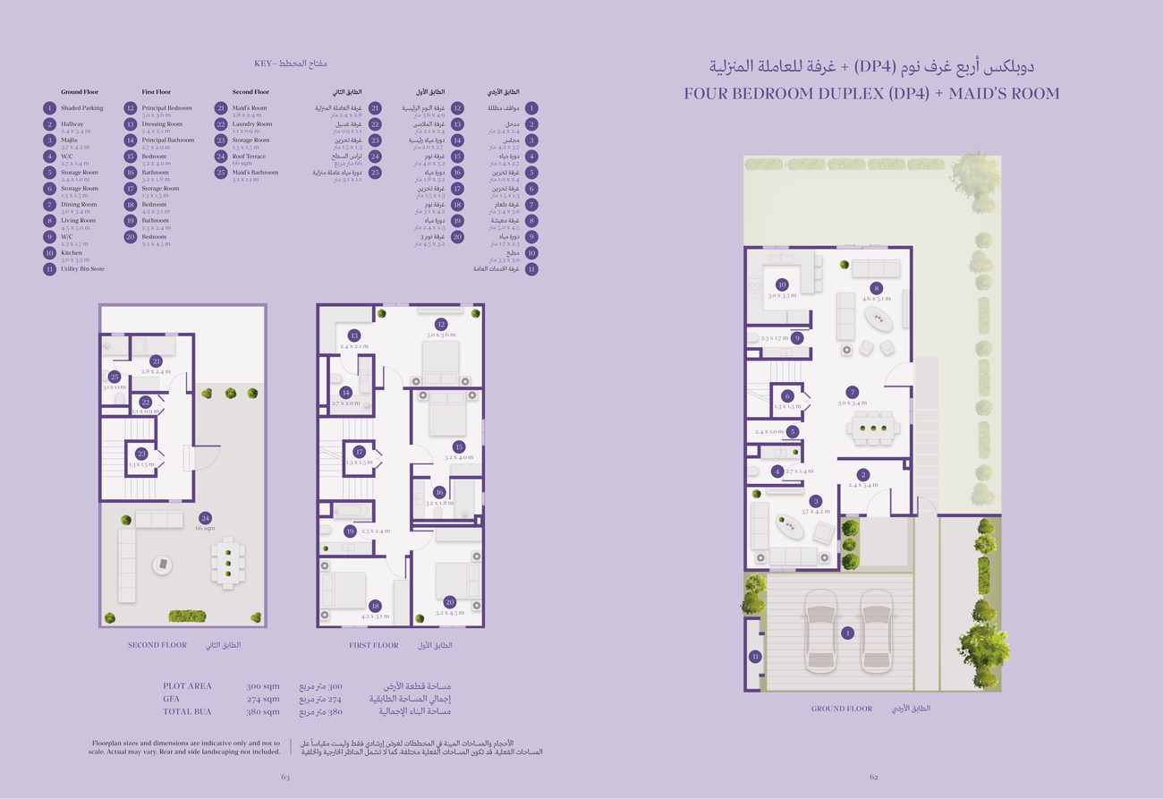
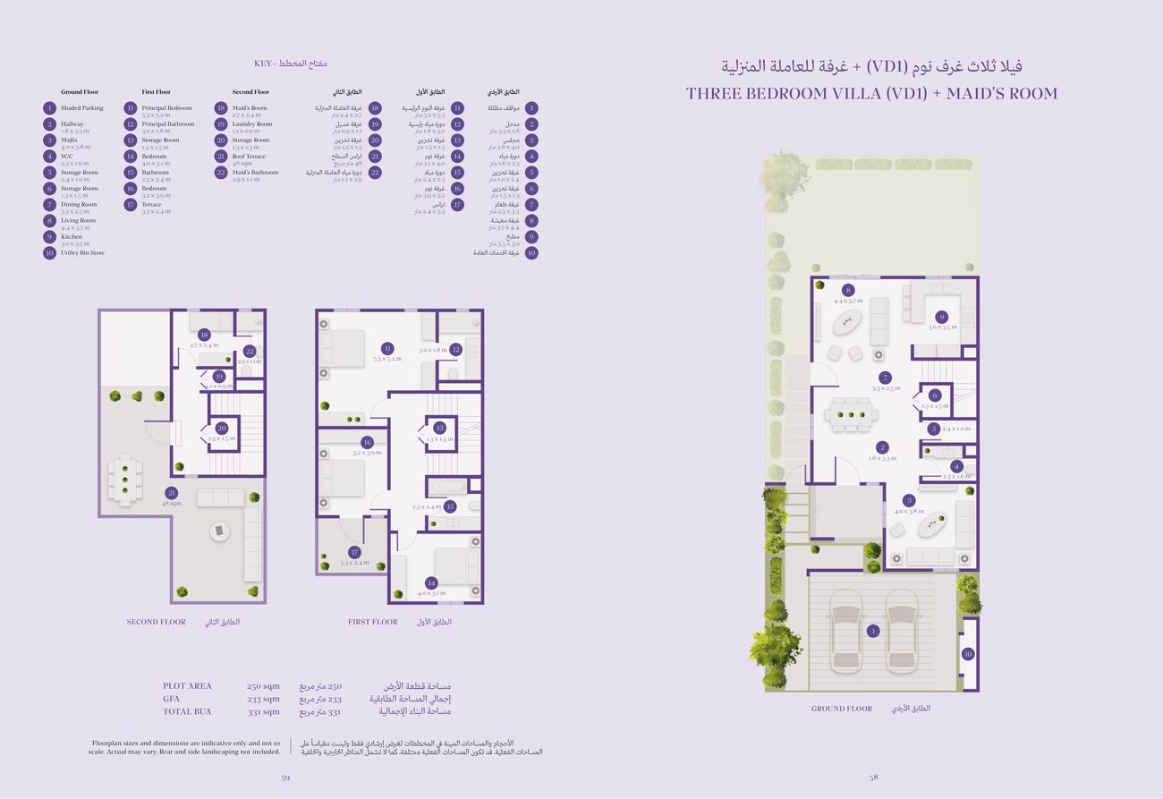
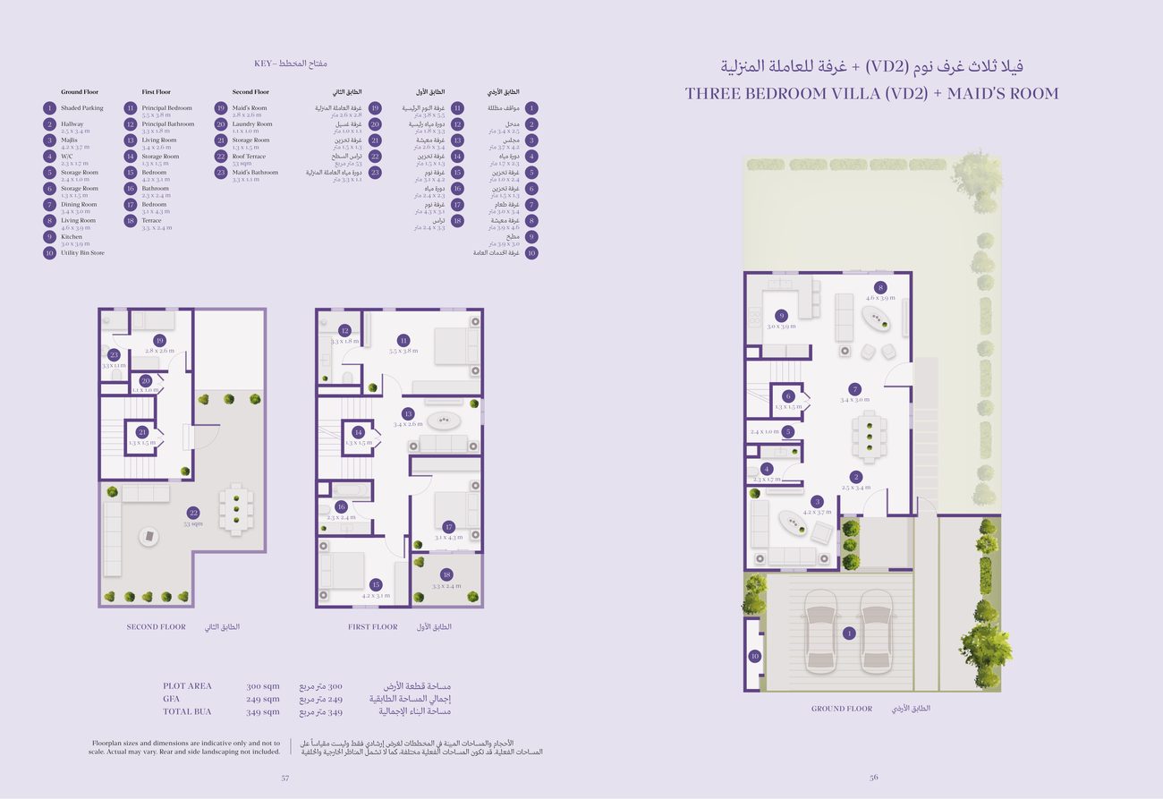
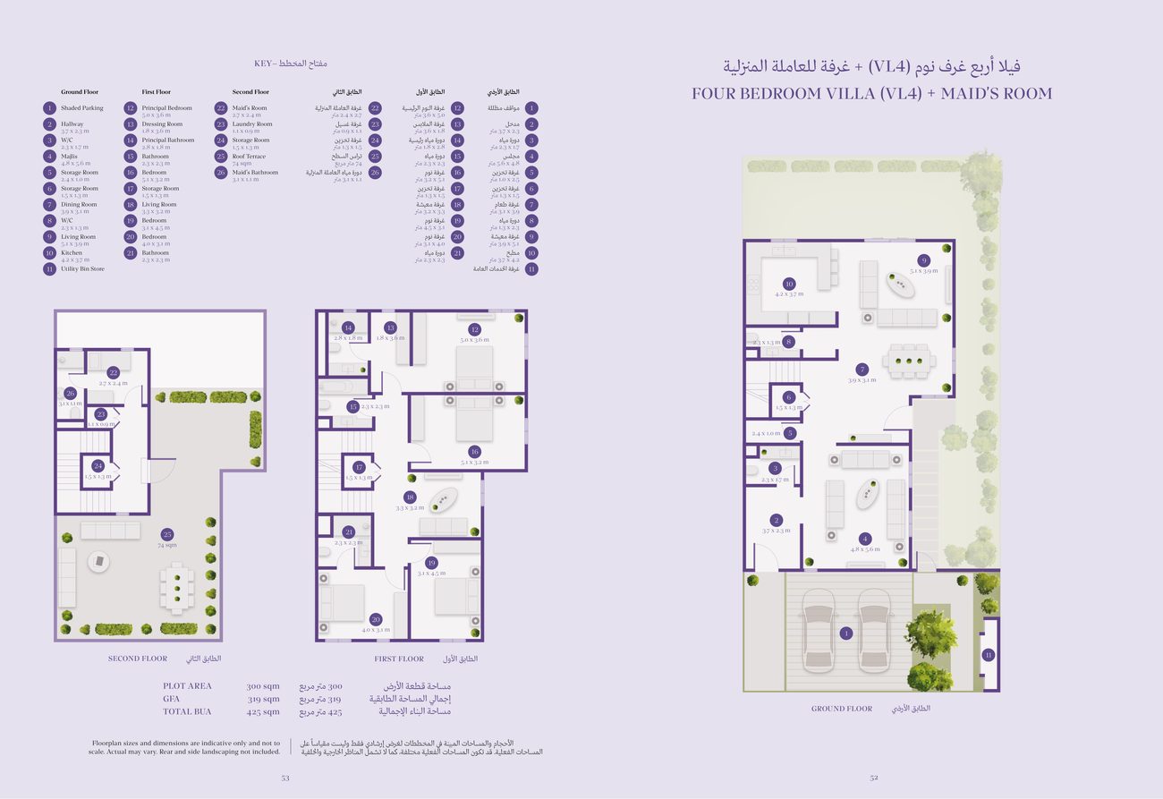
Al Manar offers 14 home designs across four collections, from three to five bedrooms. Every home includes a maid’s room and is available with a mirrored layout; the largest villas add a driver’s room. Tap any plan to open it full-size.
Now released (October 2026). Freehold homes are priced from SAR 1,089,000. See current availability below, or register your interest and we will send the price list and availability the moment they are released.
Current availability — October 2026
These freehold homes are available now. Prices are indicative and correct as at October 2026; availability changes — register to confirm status and reserve.
Al Manar Phase 1. Zone A is sold out — these are the final freehold homes remaining in Zone B.
All homes include a maid’s room, off-street parking, air conditioning and a fitted kitchen (appliances not included), and are offered freehold. Orientation: NE/NW/SE/SW. Figures subject to contract.
Plot, GFA (gross floor area) and total built-up area are taken from the developer’s Phase 1 floor plans; all layouts are also available mirrored. Figures are indicative and subject to final survey.
Specifications & finishes
Every Al Manar home is finished to ROSHN Group’s standard, balancing privacy with natural light and an easy indoor–outdoor lifestyle, using high-quality materials throughout.
Living roomFitted kitchen — three finish optionsDining & hospitality spacePrincipal bedroom
Kitchen
A fitted kitchen is provided with a choice of three high-quality upper-cabinet finishes, so you can create the look that suits your taste:
Zenit Gris Nube — soft grey
Blanco Polar — snow white
Verde Salvia — sage green
Layout & rooms
Three to five bedrooms, with a majlis and first-floor family living space in many homes
Maid’s room as standard in every home
Driver’s room in the largest (five-bedroom) villas
All floorplans available mirrored
An optional in-home lift for easier access (depending on the home)
Outdoor space & parking
A private garden or courtyard to most homes, many accessed from the living room
An attractive roof terrace large enough to dine and entertain
A private first-floor balcony in some homes
Off-road, shaded parking for two cars
Provision for an EV charging point, with ample visitor parking nearby
Build quality & finishes
Energy-efficient precast concrete construction — durable, with superior insulation and up to 15% energy saving
Premium natural stone and high-quality materials throughout
Market-leading community services, maintenance and management to help protect your home’s value
Please note: all homes include air conditioning and a fitted kitchen; kitchen appliances are not included. We will confirm the full specification for each home on enquiry — register and we will send details. Images are ROSHN Group’s indicative renders and may differ from the final build.
Register your interest
Al Manar is releasing soon and demand for ROSHN communities is high. Tell us what you are looking for and we will be in touch the moment homes open — with pricing, availability and next steps.
Register your interest — Al Manar
Al Manar Community by ROSHN is coming to Makkah, inside the Haram boundary near Makkah Gate, offered freehold to Muslim buyers worldwide. Pricing and availability are being finalised now. Register your interest and we will contact you the moment homes are released, with prices, floor plans and next steps.