Floor plans for the 4-bedroom detached villas at Meshraf al-Majdiah, Madinah: ground, first and second floors, with room dimensions in metres.
Each villa is arranged over three floors with a lift shaft serving every level. The plans below show the typical villa layout; plot sizes and orientation vary from villa to villa.
Ground floor
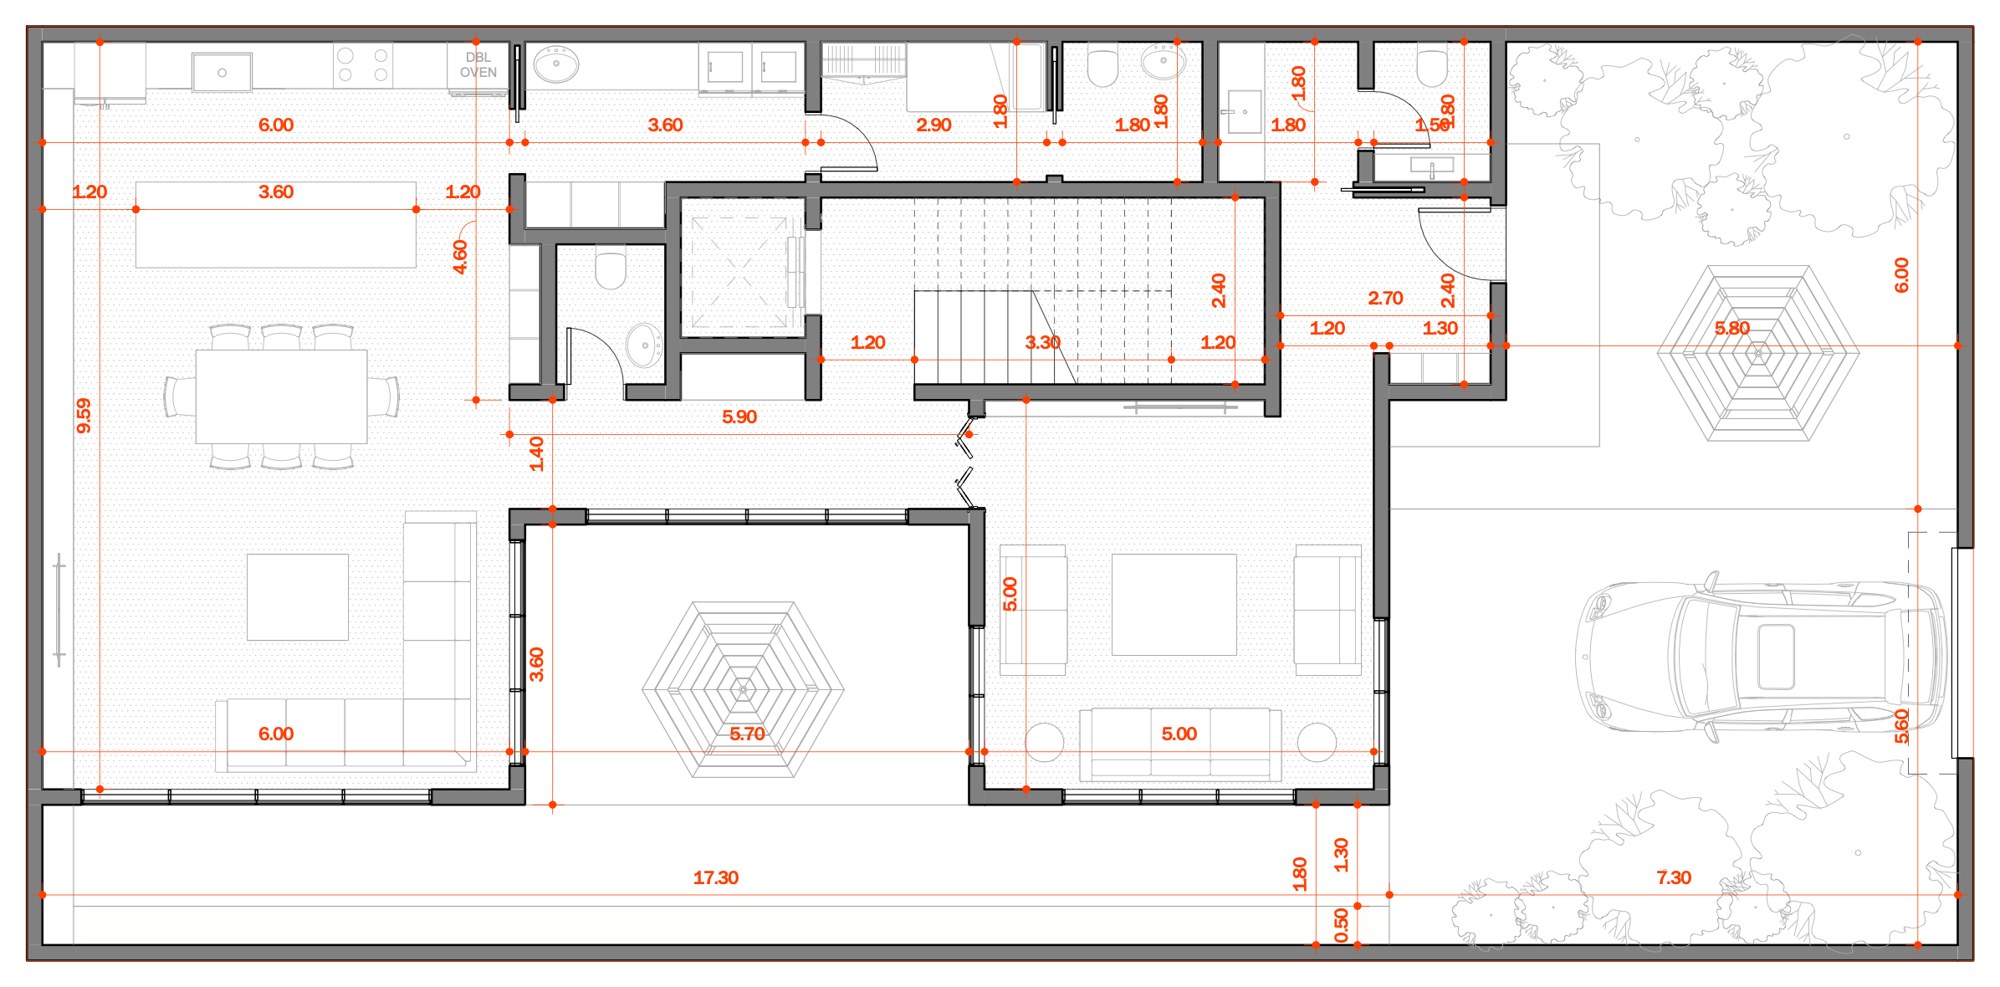
The ground floor is laid out for family life and hospitality: a kitchen and dining area, two separate living spaces arranged around a central open courtyard, a guest WC, the staircase and lift shaft, and a private driveway with garden space.
First floor
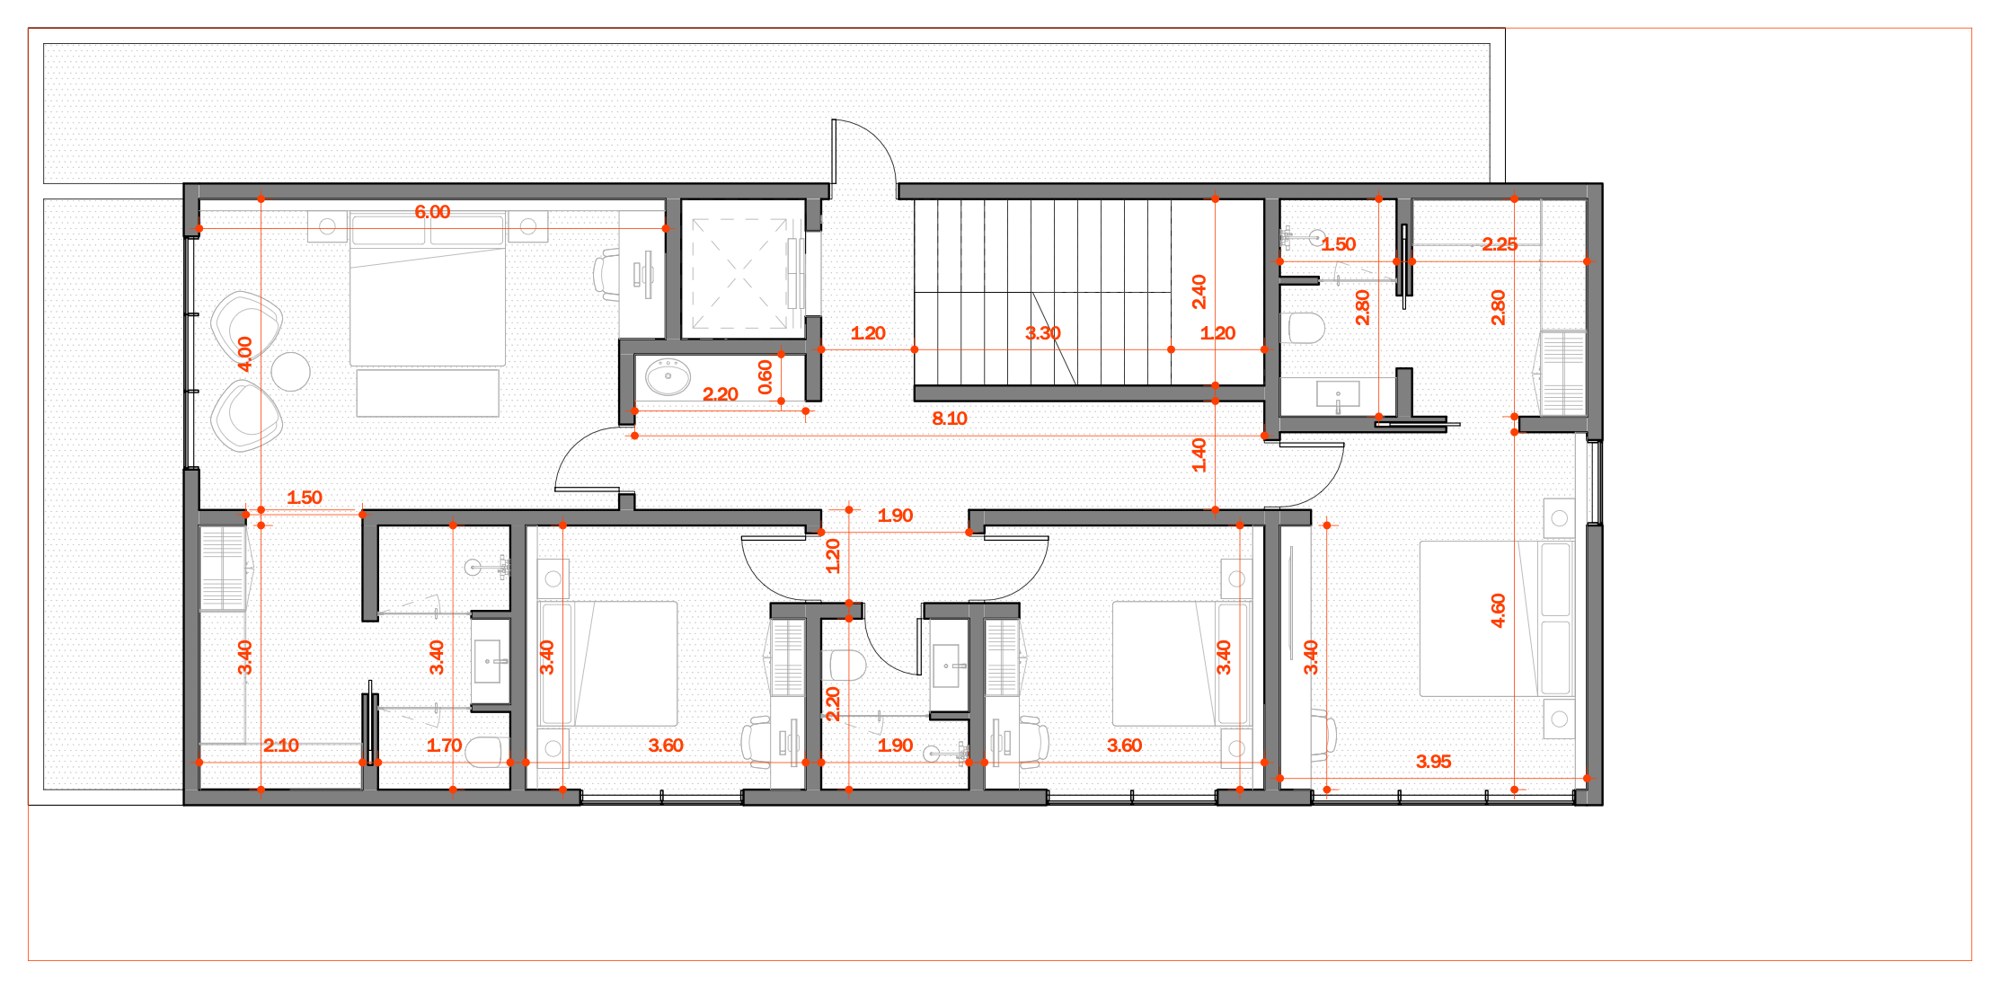
The first floor holds the bedrooms, including a large principal bedroom, each with its own bathroom, off a central landing with the staircase and lift shaft.
Second floor
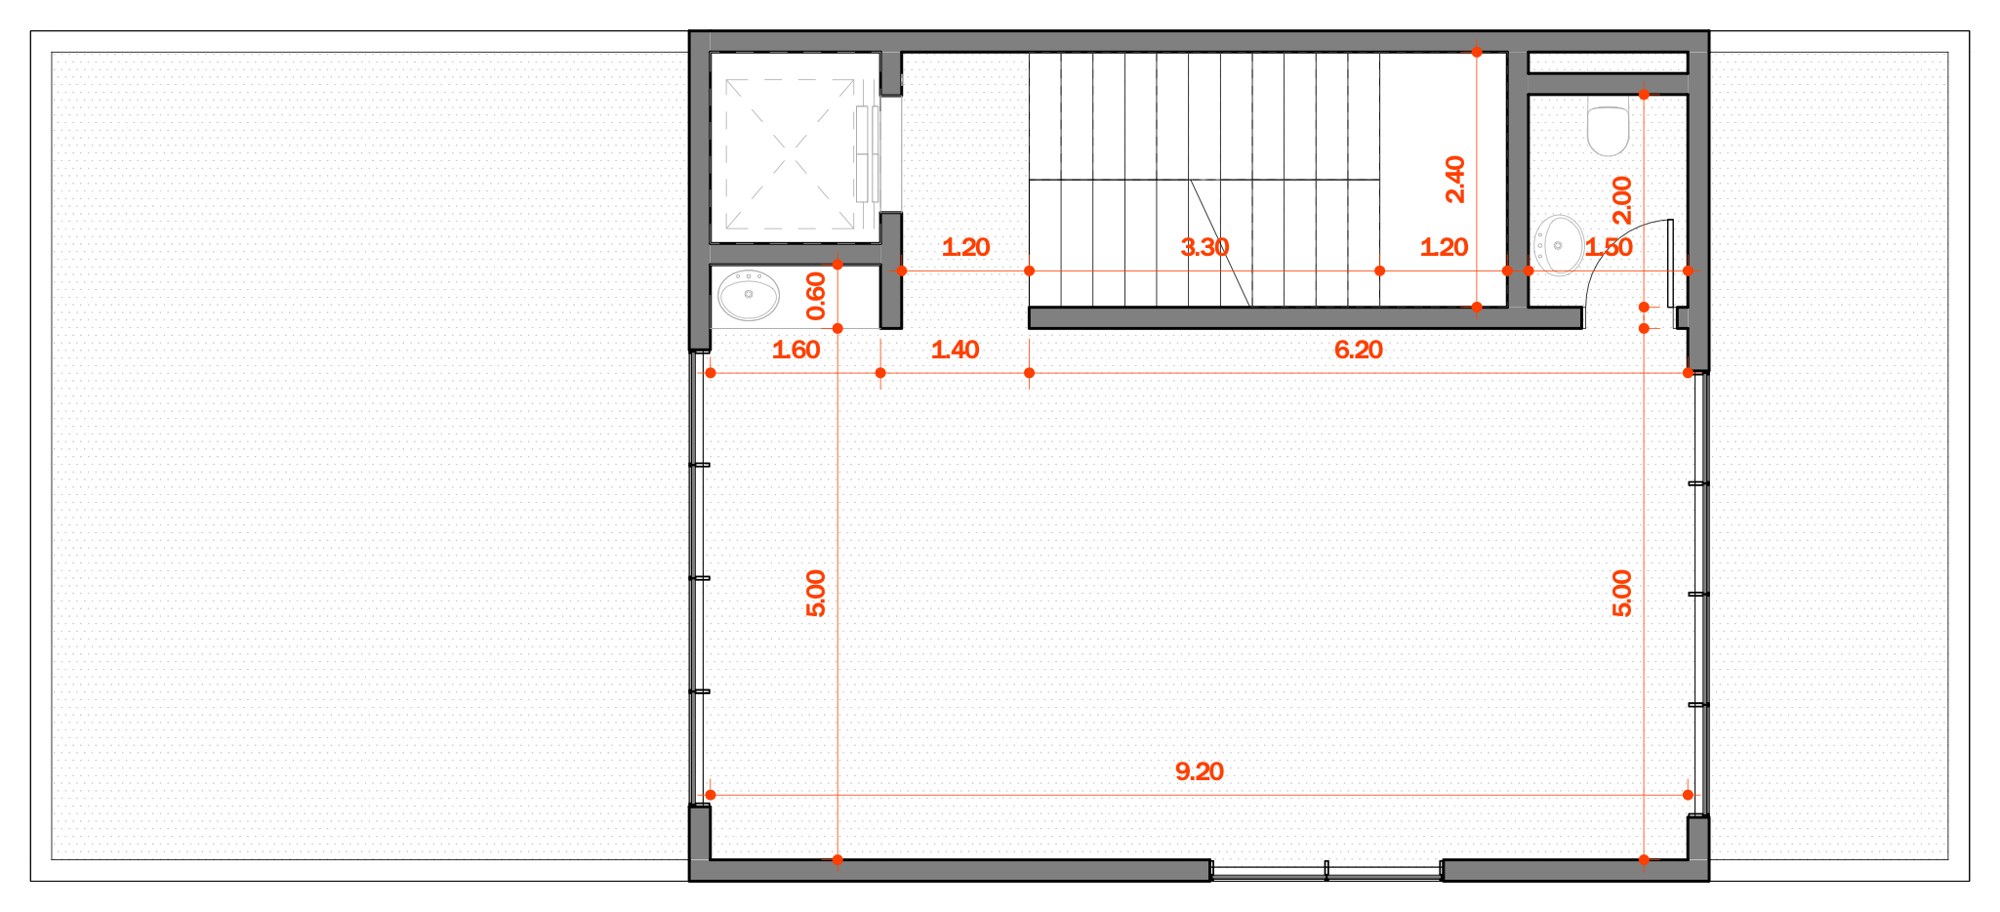
The second floor opens onto a large multi-purpose room of about 9.2 m by 5 m with a bathroom, the staircase and lift shaft, and terrace space beside it.
Plans are the developer’s typical layout for illustration and are not to scale; final dimensions and finishes are confirmed in the sales contract. Villa 258 is sold without kitchen, air-conditioning or lift (the lift shaft is built in).